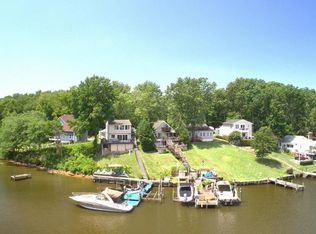
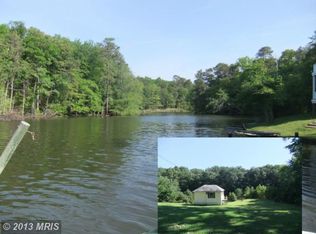
*PRICE REDUCTION!!* Venture down Big Burley Cove, a half-mile private road that opens to a secluded little community with your waterfront dream house. Once you step onto your spacious multi-level deck, you will be greeted by a stunning view of the Chesapeake Bay. This breathtaking sight will leave you speechless every time. The water view is not the only perk; you will also be pleased by the private pool and pier, which contain two boat lifts. You will find a fenced-in yard perfect for keeping guests and pets safe at the end of your wide, easy-access steps. Your oasis offers an array of activities such as kayaking, boating, swimming, fishing, bird watching, and paddle boarding. While the options for outdoor gatherings and activities are plentiful, the community and cove provide a tranquil setting for ultimate relaxation, reminiscent of a vacation at home. Upon entering the house, you will find a spacious wrap-around countertop suitable for cooking and entertaining. Continuing into the well-lit kitchen, you will discover a double sink, plenty of cabinet storage, and a traditional seating area. The entire first floor has numerous windows and excellent natural light. The living and sitting rooms have an open concept, with windows offering a stunning view of the natural scenery. The living room has a gas and wood fireplace for cozy winter warmth. A beautiful full bathroom is located on the first floor. The stairs leading to the basement are accessible from the main entry area. They will take you to the laundry room, a full bathroom, and a bedroom. The basement has a backdoor for convenient access to the side and waterfront of your property. The staircase to the second floor is situated in the living area and leads to a half bath and two additional bedrooms. One bedroom boasts a private deck facing the waterfront property, while the additional bedroom overlooks the front of the house and natural wooded scenery. This three-bedroom, two-story home with a basement features two full baths and one half bath. It is move-in ready, freshly painted, and has LVP flooring on the first floor and basement. Beautiful landscaping surrounds the front and back of the home. This home is conveniently located near Baltimore, Annapolis, Fort Meade, and Severna Park. This Pasadena home is cherished by many and awaits its new owners to provide it with love and fun. Enjoy!
Sold for $550,000
$550,000
868 Burley Cove Rd, Glen Burnie, MD 21060
3beds
1,428sqft
Single Family Residence
Built in 1968
7,405 Square Feet Lot
$571,100 Zestimate®
$385/sqft
$2,796 Estimated rent
Home value
$571,100
$537,000 - $605,000
$2,796/mo
Zestimate® history
Owner options
List your home for rent
$2,796/mo
Rent Zestimate®
Find your next renter with Zillow Rental Manager. Plus, with online applications, you can quickly screen prospective tenants – for free.
$2,796/mo
Rent Zestimate®
Refinance and save
$3,301/mo
Est. payment
Refinancing to a lower rate could help reduce your monthly payments and save thousands over the life of the loan.
$3,301/mo
Est. payment
Explore your selling options
Work with a Zillow partner agent
Leverage their expertise and Zillow's premium Showcase listings to get your home seen by more buyers.
Get startedList with your own agent
Get your home in front of millions of buyers by listing it on Zillow.
Learn how to do itSell it yourself
Take full control of how buyers see your home on Zillow by listing For Sale by Owner (FSBO).
List your homeWhat's special
Zillow last checked:
Listing updated:
Listed by:
Austin Tarantino 443-942-7169,
Century 21 Downtown
Bought with:
Bevia Patrick, 602510
Keller Williams Flagship
Source: Bright MLS,MLS#: MDAA2086086
Facts & features
Interior
Bedrooms & bathrooms
- Bedrooms: 3
- Bathrooms: 3
- Full bathrooms: 2
- 1/2 bathrooms: 1
- Main level bathrooms: 1
Basement
- Area: 360
Heating
- Heat Pump, Oil
Cooling
- Window Unit(s), Electric
Appliances
- Included: Dishwasher, Dryer, Disposal, Exhaust Fan, Freezer, Humidifier, Ice Maker, Microwave, Oven/Range - Electric, Range Hood, Refrigerator, Stainless Steel Appliance(s), Washer, Water Heater, Electric Water Heater
- Laundry: In Basement
Features
- Basement: Finished
- Number of fireplaces: 1
- Fireplace features: Brick, Gas/Propane, Glass Doors, Wood Burning, Screen
Interior area
- Total structure area: 1,428
- Total interior livable area: 1,428 sqft
- Finished area above ground: 1,068
- Finished area below ground: 360
Property
Parking
- Parking features: Gravel, Driveway
- Has uncovered spaces: Yes
Accessibility
- Accessibility features: None
Features
- Levels: Two
- Stories: 2
- Patio & porch: Deck
- Exterior features: Awning(s), Boat Storage, Lighting, Flood Lights, Rain Gutters, Play Area, Satellite Dish, Storage, Street Lights, Balcony
- Has private pool: Yes
- Pool features: Above Ground, Filtered, Fenced, Private
- Fencing: Wood
- Has view: Yes
- View description: Bay, Trees/Woods, Water
- Has water view: Yes
- Water view: Bay,Water
- Waterfront features: Private Dock Site, Bayfront, Boat - Powered, Canoe/Kayak, Fishing Allowed, Personal Watercraft (PWC), Private Access, Sail, Swimming Allowed, Waterski/Wakeboard, Cove
- Body of water: Brackish
- Frontage length: Water Frontage Ft: 50
Lot
- Size: 7,405 sqft
- Features: Bulkheaded, Fishing Available, Cul-De-Sac, Stream/Creek
Details
- Additional structures: Above Grade, Below Grade
- Parcel number: 020300011897900
- Zoning: RLD
- Special conditions: Standard
Construction
Type & style
- Home type: SingleFamily
- Architectural style: Cape Cod
- Property subtype: Single Family Residence
Materials
- Block, Brick, Vinyl Siding
- Foundation: Block
Condition
- New construction: No
- Year built: 1968
Utilities & green energy
- Sewer: Private Septic Tank
- Water: Well
Community & neighborhood
Security
- Security features: Carbon Monoxide Detector(s), Exterior Cameras, Smoke Detector(s), Security System
Location
- Region: Glen Burnie
- Subdivision: Altoona Beach
Other
Other facts
- Listing agreement: Exclusive Agency
- Ownership: Fee Simple
- Road surface type: Gravel
Price history
| Date | Event | Price |
|---|---|---|
| 11/25/2024 | Sold | $550,000-12%$385/sqft |
Source:  Bright MLS #MDAA2086086 Report a problem Bright MLS #MDAA2086086 Report a problem | ||
| 11/7/2024 | Pending sale | $625,000$438/sqft |
Source: Bright MLS #MDAA2086086 Report a problem | ||
| 10/7/2024 | Price change | $625,000-3.8%$438/sqft |
Source: Bright MLS #MDAA2086086 Report a problem | ||
| 9/4/2024 | Price change | $650,000-3.7%$455/sqft |
Source: Bright MLS #MDAA2086086 Report a problem | ||
| 8/19/2024 | Price change | $675,000-2.9%$473/sqft |
Source: Bright MLS #MDAA2086086 Report a problem | ||
| 8/13/2024 | Price change | $695,000-0.7%$487/sqft |
Source: Bright MLS #MDAA2086086 Report a problem | ||
| 7/18/2024 | Price change | $700,000-3.4%$490/sqft |
Source: Bright MLS #MDAA2086086 Report a problem | ||
| 6/17/2024 | Listed for sale | $725,000+113.2%$508/sqft |
Source: Bright MLS #MDAA2086086 Report a problem | ||
| 6/29/2004 | Sold | $340,000$238/sqft |
Source: Public Record Report a problem | ||
Public tax history
| Year | Property taxes | Tax assessment |
|---|---|---|
| 2025 | $4,881 +21.2% | $385,500 +4.8% |
| 2024 | $4,029 +3.9% | $367,900 +3.7% |
| 2023 | $3,876 +8.5% | $354,933 +3.8% |
| 2022 | $3,574 +3.9% | $341,967 +3.9% |
| 2021 | $3,438 +0.2% | $329,000 +0.3% |
| 2020 | $3,431 +0.2% | $328,000 -0.3% |
| 2019 | $3,424 +3.6% | $329,000 +0.9% |
| 2018 | $3,306 -0.5% | $326,000 |
| 2017 | $3,323 | $326,000 |
| 2016 | -- | $326,000 -0.1% |
| 2015 | -- | $326,300 |
| 2014 | -- | $326,300 |
| 2013 | -- | $326,300 -12.9% |
| 2012 | -- | $374,800 |
| 2011 | -- | $374,800 |
| 2010 | -- | $374,800 -6.6% |
| 2009 | -- | $401,320 +11.8% |
| 2008 | -- | $359,116 +13.3% |
| 2007 | -- | $316,913 +15.4% |
| 2006 | -- | $274,710 +20.7% |
| 2005 | -- | $227,592 +26.1% |
| 2004 | -- | $180,476 +35.3% |
| 2003 | -- | $133,360 |
| 2002 | -- | $133,360 |
| 2001 | -- | $133,360 |
Find assessor info on the county website
Neighborhood: 21060
Nearby schools
GreatSchools rating
- 3/10Solley Elementary SchoolGrades: PK-5Distance: 1.4 mi
- 5/10Northeast Middle SchoolGrades: 6-8Distance: 1.7 mi
- 5/10Northeast High SchoolGrades: 9-12Distance: 1.1 mi
Schools provided by the listing agent
- Elementary: Solley
- Middle: George Fox
- High: Northeast
- District: Anne Arundel County Public Schools
Source: Bright MLS. This data may not be complete. We recommend contacting the local school district to confirm school assignments for this home.
Get a cash offer in 3 minutes
Find out how much your home could sell for in as little as 3 minutes with a no-obligation cash offer.
Estimated market value
$571,100
Get a cash offer in 3 minutes
Find out how much your home could sell for in as little as 3 minutes with a no-obligation cash offer.
Estimated market value
$571,100
- Maryland
- Anne Arundel County
- Glen Burnie
- 21060
- 868 Burley Cove Rd
Nearby cities
Nearby zip codes
Other Glen Burnie Topics
