868 Campfire Rd SE, Rio Rancho, NM 87124
What's special
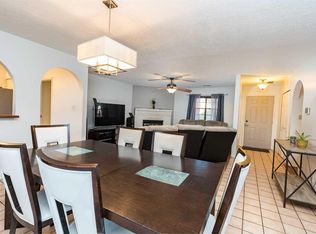
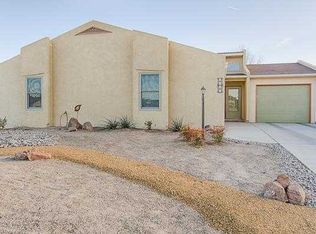
UP TO 1% IN CLOSING COST CREDIT TO BUYER WITH PREFERRED LENDER!!Welcome home to this spacious 4-bedroom, 3-bathroom property offering a flexible layout, beautiful mountain views, and plenty of outdoor space. The second-floor suite provides added privacy and features a private balcony where you can take in the surrounding mountain scenery. Situated on an oversized lot with a large, flat usable surface, there's plenty of room for entertaining, recreation, gardening, or future outdoor projects. A storage shed provides convenient additional space for tools, equipment, and seasonal items. With its generous lot, versatile floor plan, and elevated views, this Rio Rancho home offers the space and setting you've been looking for!
- 11 days |
- 1,648 |
- 122 |
Likely to sell faster than
Travel times
Living Room
Kitchen
Primary Bedroom
Zillow last checked:
Listing updated:
K2 Omni Group 505-750-2837,
EXP Realty, LLC 505-750-2837,
Kristina Salcido 505-227-8742,
EXP Realty, LLC
Facts & features
Interior
Bedrooms & bathrooms
- Bedrooms: 4
- Bathrooms: 3
- Full bathrooms: 2
- 3/4 bathrooms: 1
Primary bedroom
- Level: Main
- Area: 250.92
- Dimensions: 16.4 x 15.3
Bedroom 2
- Level: Main
- Area: 133.32
- Dimensions: 10.1 x 13.2
Bedroom 3
- Level: Main
- Area: 162.63
- Dimensions: 13.9 x 11.7
Bedroom 4
- Level: Upper
- Area: 425.7
- Dimensions: 19.8 x 21.5
Dining room
- Level: Main
- Area: 161
- Dimensions: 16.1 x 10
Kitchen
- Level: Main
- Area: 129.99
- Dimensions: 11.11 x 11.7
Living room
- Level: Main
- Area: 2881.9
- Dimensions: 16.1 x 179
Heating
- Central, Ductless, Forced Air
Cooling
- Evaporative Cooling, Refrigerated
Appliances
- Included: Double Oven, Dishwasher, Free-Standing Electric Range, Disposal, Microwave, Refrigerator, Range Hood, Self Cleaning Oven
- Laundry: Electric Dryer Hookup
Features
- Breakfast Bar, Breakfast Area, Ceiling Fan(s), Cathedral Ceiling(s), Separate/Formal Dining Room, Main Level Primary, Multiple Primary Suites, Walk-In Closet(s)
- Flooring: Carpet, Tile
- Windows: Bay Window(s), Metal
- Has basement: No
- Number of fireplaces: 1
- Fireplace features: Glass Doors
Interior area
- Total structure area: 1,900
- Total interior livable area: 1,900 sqft
Video & virtual tour
Property
Parking
- Total spaces: 2
- Parking features: Attached, Garage
- Attached garage spaces: 2
Features
- Levels: Two
- Stories: 2
- Patio & porch: Deck
- Exterior features: Deck, Private Entrance, Private Yard
- Fencing: Wall
Lot
- Size: 0.27 Acres
- Features: Corner Lot
Details
- Additional structures: Shed(s)
- Parcel number: 1011068447461
- Zoning description: R-1
Construction
Type & style
- Home type: SingleFamily
- Property subtype: Single Family Residence
Materials
- Frame, Stucco
- Roof: Shingle
Condition
- Resale
- New construction: No
- Year built: 1985
Utilities & green energy
- Sewer: Public Sewer
- Water: Public
- Utilities for property: Electricity Connected, Natural Gas Connected, Sewer Connected, Underground Utilities, Water Connected
Green energy
- Energy generation: None
Community & HOA
Community
- Security: Smoke Detector(s)
- Subdivision: Western Hills
Location
- Region: Rio Rancho
Financial & listing details
- Price per square foot: $184/sqft
- Tax assessed value: $337,034
- Annual tax amount: $4,048
- Date on market: 8/31/2026
- Cumulative days on market: 12 days
- Listing terms: Cash,Conventional,FHA,VA Loan
Price history
| Date | Event | Price |
|---|---|---|
| 8/31/2026 | Listed for sale | $350,000$184/sqft |
Source: | ||
Public tax history
| Year | Property taxes | Tax assessment |
|---|---|---|
| 2025 | $3,920 -1.8% | $112,345 +1.5% |
| 2024 | $3,991 +131.5% | $110,733 +106.4% |
| 2023 | $1,724 +2.3% | $53,658 +3% |
| 2022 | $1,685 +1.2% | $52,095 +3% |
| 2021 | $1,666 +3.4% | $50,578 +3% |
| 2020 | $1,611 +2.7% | $49,105 +3% |
| 2019 | $1,568 +10% | $47,694 +3% |
| 2018 | $1,426 -6.5% | $46,305 +3% |
| 2017 | $1,524 | $44,956 |
| 2016 | $1,524 +2.1% | $44,956 |
| 2014 | $1,493 | $44,956 +15.4% |
| 2013 | $1,493 | $38,956 -71.1% |
| 2011 | -- | $134,868 |
Find assessor info on the county website
Monthly payment
Estimated market value
$345,500
$328,000 - $363,000
$2,475/mo
Climate risks
Explore flood, wildfire, and other predictive climate risk information for this property on First Street®️.