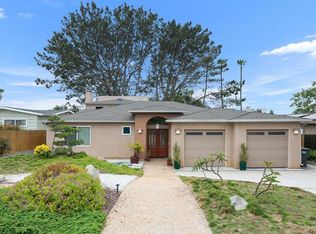
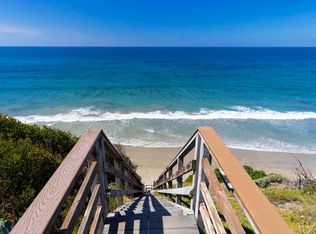
Luxury Ocean View Furnished Rental Encinitas Coastal Living at Its Finest
The home is available from October 1 through October 31, 2026. It is not available from November 1, 2026 through March 31, 2027, and is available again beginning April 1, 2027.
Enjoy incredible ocean views and resort-style living from this spacious, luxury furnished home in Encinitas featuring 4 bedrooms, 4.5 bathrooms, a dedicated office, and multiple indoor and outdoor entertaining spaces. Meticulously designed for both comfort and entertaining, this home offers seamless indoor-outdoor coastal living with an open floor plan and two sets of 12-foot folding glass doors that open completely to the covered patios and outdoor living areas. This is not a peek a boo view home, but rather a home where ocean views are enjoyed from almost every room.
Natural light, ocean breezes, and high-end designer finishes create a relaxed but sophisticated coastal atmosphere throughout the home. Located just minutes from Encinitas beaches, restaurants, shops, cafes, and bars, and within walking distance to the restaurants and entertainment at Fox Point Farms, the location offers both convenience and lifestyle.
Main Living Areas & Kitchen:
The open-concept layout connects the family room, dining room, living room, and bar area, creating an ideal space for gathering and entertaining. The chef's kitchen is fully equipped with premium Monogram stainless steel appliances, Carrara marble countertops, an oversized island, and a large Butler's Pantry / secondary prep kitchen with an additional refrigerator, prep space, and storage perfect for entertaining or longer stays. Wake up each morning to ocean views and enjoy coffee from the built-in Miele coffee system.
The home features two main adjoining living spaces with large, comfortable seating, an 85" Smart TV, and a fireplace. Both rooms open directly to the large covered patio, creating true indoor-outdoor living. The adjacent wet bar includes indoor and outdoor seating, a pass-through folding window, and a built-in Sub-Zero wine refrigerator.
Outdoor Living & Entertaining:
The outdoor entertainment space is designed for coastal living and entertaining. From the backyard, enjoy ocean breezes and views while overlooking the neighboring farm from multiple covered patios with overhead electric heaters for year-round use. This outdoor space functions as an additional living area and is ideal for entertaining or relaxing after a day at the beach.
The backyard features: Built-in BBQ, Mongolian flat-top grill, Outdoor prep kitchen with sink, Large outdoor island, Sunken oversized fire pit lounge with bench seating, Water fountain feature, Multiple covered seating and dining area for 10.
Office / Optional 5th Bedroom:
For those working remotely, the home includes a downstairs private office (not pictured) with an en-suite full bathroom. The office is furnished with an executive desk, chair, and credenza with printer setup. This room can also be converted into an additional 5th bedroom with a full-size bed upon request.
Upstairs Bedrooms & Bonus Room:
On the second level, the primary suite serves as a private retreat featuring incredible ocean views, wood ceiling details, a sitting space, spa-like dual shower bathroom, and a spacious walk-in closet, all positioned to capture the coastline through nine breathtaking windows. French doors lead to a private balcony with a hot tub.
Bedroom configurations:
Primary Suite: King bed, ocean views, private balcony with hot tub, spa bathroom, walk-in closet, 55" Smart TV
Bedroom 2: King bed, en-suite bathroom, walk-in closet, 55" Smart TV
Bedroom 3: Queen bed with access to 3rd full upstairs bathroom
Bonus Room / 4th Sleeping Area: 12' sleeper sofa with dual pull-outs (Queen + Twin), games, and 65" Smart TV perfect as a media room, kids' hangout space, or additional sleeping area with access to 3rd full upstairs bathroom
Additional Features: Central A/C, Washer/Dryer, 2nd Refrigerator
Driveway and street parking for up to 3 cars (garage not included)
Beach chairs, umbrellas, beach towels, toys, and cooler provided
Fully furnished and designed in collaboration with Thrive Interiors and Design, specializing in high-quality furnished homes.
Property Maintenance - Our service provides and requires regular professional maintenance, which is included in the rate and will occur during your stay. Scheduled services include: Hot Tub Maintenance, Pond/Waterfall Maintenance, Landscaping and a housekeeping team will provide cleaning 2x/month. Weekly cleaning service available on request for an additional $250 fee per visit.
Location: Located in a beautiful, upscale residential neighborhood overlooking the ocean and farmland, this home is minutes to some of the most popular Encinitas coastal beaches and restaurants.
Nearby attractions include: LEGOLAND California, Del Mar Racetrack, Torrey Pines State Natural Reserve, Cedros Design District, La Jolla Cove, San Diego Zoo, Birch Aquarium, SeaWorld San Diego and Disneyland is approximately 1.5 hour away.
Rental Guidelines:
This home is located in a quiet residential community and is only suitable for responsible, professional, or family-oriented groups. Our rental agreement includes a strict no-party, no-smoking, and no excessive noise policy. Quiet hours are from 9:00 PM to 8:00 AM and are strictly enforced. The responsive local property manager lives nearby to ensure your stay is comfortable and that community rules are respected. This is a small dog-friendly home (sorry no cats due to severe medical allergies).
Rates:
Rates vary depending on season, length of stay, and number of occupants. Please contact management with desired move-in and move-out dates for exact pricing.
Utilities: Rent includes bi- monthly housekeeping, landscaping, fountain & hot tub maintenance, internet, and trash services. Tenants staying more than 30 days are responsible for water, electricity and gas.
Turnkey luxury fully furnished, beautifully maintained, and ready to move in. Flexible leasing available for short or extended stays. Ideal for relocation, corporate housing, family transitions, or a luxury lifestyle upgrade.
This property is a Fully Furnished Monthly Rental with the following availability:
Available: October 1st to 31st, 2026
Not Available: November 1, 2026 though March 31, 2027
Available Again: Beginning April 1, 2027
Minimum of 30-nights.
Tenant must carry renters insurance.
You can also find this house listed on AIRBNB and VRBO.
ADDITIONAL INFORMATION: No smoking/vaping. No Groups/Parties.
House for rent
Single family residence
Available now
Small dogs OK
Air conditioner, central air
In unit laundry
Off street parking
Forced air, natural gas
What's special
Ocean breezesWater fountain featureOversized islandDedicated officeHigh-end designer finishesNatural lightSpa bathroom
- 193 days |
- -- |
- -- |
Zillow last checked:
Listing updated:
Travel times
Facts & features
Interior
Bedrooms & bathrooms
- Bedrooms: 4
- Bathrooms: 5
- Full bathrooms: 4
- 1/2 bathrooms: 1
Heating
- Forced Air, Natural Gas
Cooling
- Air Conditioner, Central Air
Appliances
- Included: Dishwasher, Dryer, Washer
- Laundry: In Unit
Features
- Bar, Walk In Closet
- Flooring: Hardwood
- Furnished: Yes
Interior area
- Total interior livable area: 3,510 sqft
Property
Parking
- Parking features: Off Street
- Details: Contact manager
Features
- Patio & porch: Patio
- Exterior features: Barbecue, Fire Pit
- Has spa: Yes
- Spa features: Spa
- Has view: Yes
- View description: Ocean Views, Sunset Views
Lot
- Features: Views
Details
- Parcel number: 2564405500
Construction
Type & style
- Home type: SingleFamily
- Property subtype: Single Family Residence
Community & HOA
Location
- Region: Encinitas
Financial & listing details
- Lease term: 1 Month

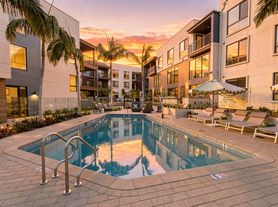
Nearby apartments for rent
Price history
| Date | Event | Price |
|---|---|---|
| 4/1/2026 | Listed for rent | $17,500+25.9%$5/sqft |
Source: Zillow Rentals Report a problem | ||
| 5/30/2024 | Listing removed | -- |
Source: Zillow Rentals Report a problem | ||
| 5/24/2024 | Price change | $13,900-4.1%$4/sqft |
Source: Zillow Rentals Report a problem | ||
| 5/14/2024 | Price change | $14,500-17.1%$4/sqft |
Source: Zillow Rentals Report a problem | ||
| 5/11/2024 | Price change | $17,500-1.1%$5/sqft |
Source: Zillow Rentals Report a problem | ||
| 4/26/2024 | Listed for rent | $17,700$5/sqft |
Source: Zillow Rentals Report a problem | ||
| 12/17/2015 | Sold | $1,530,500$436/sqft |
Source: Public Record Report a problem | ||