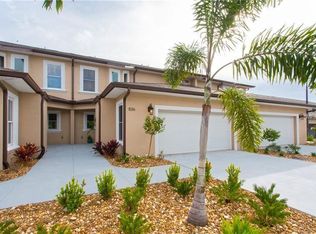
~Luxury Coastal Villa in an X Flood Zone~ Discover the perfect blend of elegance and tranquility in this stunning end-unit villa nestled in a private, gated community. Completed in late 2017, this spacious 2,075 sq. ft. residence offers 3 large bedrooms, 2.5 baths, and an oversized 2-car garage, all designed with upscale coastal finishes and modern conveniences. The main-level primary suite features a tray ceiling, walk-in closet, and en-suite bath, while the expansive living areas boast 9’3” ceilings, crown molding, and impact-rated windows and doors for peace of mind. The open kitchen is equipped with solid wood cabinetry, quartz countertops, extended island, custom backsplash, and high-end KitchenAid appliances. Upstairs, a versatile media room with custom tile flooring serves as an artist’s studio, retreat space, or bonus room. Enjoy serene waterfront views from your private rear balcony and patio overlooking Bear Creek, where wildlife like birds and manatees add to the natural beauty. X FLOOD ZONE—no flooding during Hurricanes Helene or Milton. This turnkey, low-maintenance villa offers the best of coastal living, modern upgrades, and a peaceful natural setting—all in a prime location! Don't miss this gem near South Pasadena! Schedule your private tour today.
Sold for $659,900
$659,900
868 DATE PALM LANE, ST PETERSBURG, FL 33707
3beds
2,075sqft
Townhouse
Built in 2017
2,511 Square Feet Lot
$636,200 Zestimate®
$318/sqft
$3,304 Estimated rent
Home value
$636,200
$598,000 - $681,000
$3,304/mo
Zestimate® history
Owner options
List your home for rent
$3,304/mo
Rent Zestimate®
Find your next renter with Zillow Rental Manager. Plus, with online applications, you can quickly screen prospective tenants – for free.
$3,304/mo
Rent Zestimate®
Refinance and save
$5,333/mo
Est. payment
Refinancing to a lower rate could help reduce your monthly payments and save thousands over the life of the loan.
$5,333/mo
Est. payment
Explore your selling options
Work with a Zillow partner agent
Leverage their expertise and Zillow's premium Showcase listings to get your home seen by more buyers.
Get startedList with your own agent
Get your home in front of millions of buyers by listing it on Zillow.
Learn how to do itSell it yourself
Take full control of how buyers see your home on Zillow by listing For Sale by Owner (FSBO).
List your homeWhat's special
Private gated communityModern conveniencesPrivate rear balconyPatio overlooking bear creekQuartz countertopsVersatile media roomEnd-unit villa
Zillow last checked:
Listing updated:
Listed by:
Lisa Marie Jerrard 727-366-1614,
RE/MAX PREFERRED 727-367-3636
Bought with:
Margaret Valentine, 3110136
TOTAL REALTY SERVICES INC
Source: Stellar MLS,MLS#: TB8346506 Originating MLS: Suncoast Tampa
Originating MLS: Suncoast Tampa
Facts & features
Interior
Bedrooms & bathrooms
- Bedrooms: 3
- Bathrooms: 3
- Full bathrooms: 2
- 1/2 bathrooms: 1
Rooms
- Room types: Den/Library/Office, Family Room, Great Room, Utility Room
Primary bedroom
- Features: Walk-In Closet(s)
- Level: First
- Area: 154 Square Feet
- Dimensions: 11x14
Bedroom 2
- Features: Built-in Closet
- Level: Second
- Area: 180 Square Feet
- Dimensions: 12x15
Bedroom 3
- Features: Built-in Closet
- Level: Second
- Area: 154 Square Feet
- Dimensions: 11x14
Primary bathroom
- Features: Dual Sinks, Shower No Tub
- Level: First
Dining room
- Level: First
- Area: 128 Square Feet
- Dimensions: 16x8
Kitchen
- Features: Breakfast Bar, Pantry
- Level: First
- Area: 72 Square Feet
- Dimensions: 8x9
Living room
- Level: First
- Area: 192 Square Feet
- Dimensions: 16x12
Heating
- Central, Electric
Cooling
- Central Air
Appliances
- Included: Dishwasher, Disposal, Electric Water Heater, Microwave, Range, Refrigerator
- Laundry: Inside
Features
- Ceiling Fan(s), Eating Space In Kitchen, High Ceilings, Primary Bedroom Main Floor, Solid Surface Counters, Solid Wood Cabinets, Walk-In Closet(s)
- Flooring: Carpet, Ceramic Tile
- Doors: French Doors, Sliding Doors
- Has fireplace: No
- Common walls with other units/homes: End Unit
Interior area
- Total structure area: 2,796
- Total interior livable area: 2,075 sqft
Property
Parking
- Total spaces: 2
- Parking features: Covered, Driveway, Garage Door Opener, Parking Pad
- Attached garage spaces: 2
- Has uncovered spaces: Yes
- Details: Garage Dimensions: 21x22
Features
- Levels: Two
- Stories: 2
- Patio & porch: Patio, Porch
- Exterior features: Balcony, Irrigation System, Rain Gutters
- Pool features: Gunite, In Ground
- Has view: Yes
- View description: Park/Greenbelt
Lot
- Size: 2,511 Square Feet
- Features: Corner Lot, City Lot, Unincorporated
- Residential vegetation: Mature Landscaping, Trees/Landscaped
Details
- Parcel number: 303116940760000200
- Special conditions: None
Construction
Type & style
- Home type: Townhouse
- Property subtype: Townhouse
- Attached to another structure: Yes
Materials
- Block, Stucco
- Foundation: Slab
- Roof: Shingle
Condition
- Completed
- New construction: No
- Year built: 2017
Details
- Builder model: Seabreeze
Utilities & green energy
- Sewer: Public Sewer
- Water: Public
- Utilities for property: BB/HS Internet Available, Cable Available, Electricity Connected, Public, Sprinkler Well, Street Lights
Community & HOA
Community
- Features: Deed Restrictions, Dog Park, Gated Community - No Guard, Golf Carts OK, Pool
- Security: Smoke Detector(s)
- Pet fee: $0 monthly
- Subdivision: VILLAS AT DATE PALM
HOA
- Has HOA: Yes
- Amenities included: Pool
- Services included: Cable TV, Community Pool, Reserve Fund, Maintenance Grounds, Pool Maintenance, Private Road, Recreational Facilities, Sewer, Trash, Water
- HOA fee: $792 monthly
- HOA name: Greenacres Property
- HOA phone: 813-936-4150
Location
- Region: Saint Petersburg
Financial & listing details
- Price per square foot: $318/sqft
- Tax assessed value: $579,022
- Annual tax amount: $4,936
- Date on market: 2/7/2025
- Cumulative days on market: 5 days
- Listing terms: Cash,Conventional,FHA,VA Loan
- Ownership: Fee Simple
- Total actual rent: 0
- Electric utility on property: Yes
- Road surface type: Paved
Price history
| Date | Event | Price |
|---|---|---|
| 3/7/2025 | Sold | $659,900$318/sqft |
Source:  Stellar MLS #TB8346506 Report a problem Stellar MLS #TB8346506 Report a problem | ||
| 2/14/2025 | Pending sale | $659,900$318/sqft |
Source: Stellar MLS #TB8346506 Report a problem | ||
| 2/7/2025 | Listed for sale | $659,900+58.1%$318/sqft |
Source: Stellar MLS #TB8346506 Report a problem | ||
| 1/2/2018 | Sold | $417,500$201/sqft |
Source: Public Record Report a problem | ||
Public tax history
| Year | Property taxes | Tax assessment |
|---|---|---|
| 2025 | $5,454 +6.1% | $381,137 +2.9% |
| 2024 | $5,142 +1.3% | $370,396 +3% |
| 2023 | $5,074 +2.6% | $359,608 +3% |
| 2022 | $4,943 -2% | $349,134 +3% |
| 2021 | $5,042 -6.8% | $338,965 -4.2% |
| 2020 | $5,408 +0.5% | $353,727 +1.6% |
| 2019 | $5,379 | $348,282 -1.9% |
| 2018 | $5,379 -5.4% | $355,011 +4872.1% |
| 2017 | $5,688 | $7,140 |
Find assessor info on the county website
Neighborhood: 33707
Nearby homes
- $619,4003 bd3 ba2k sqft876 Date Palm Ln, Saint Petersburg, FL 33707Off Market

- $583,0003 bd3 ba2k sqft844 Date Palm Ln, Saint Petersburg, FL 33707Off Market
- $603,7003 bd3 ba2k sqft884 Date Palm Ln, Saint Petersburg, FL 33707Off Market
- $599,4003 bd2 ba2k sqft844 Date Palm, St Petersburg, FL 33707Off Market
- $655,0003 bd3 ba2k sqft836 Date Palm Ln, Saint Petersburg, FL 33707Sold
- $700,5003 bd3 ba2k sqft884 Date Palm Ln, St Petersburg, FL 33707Off Market
- $700,5003 bd3 ba2k sqft836 Date Palm Ln, St Petersburg, FL 33707Off Market
- $628,8003 bd3 ba2k sqft820 Date Palm Ln, St Petersburg, FL 33707Off Market
Nearby schools
GreatSchools rating
- 7/10Bear Creek Elementary SchoolGrades: PK-5Distance: 0.8 mi
- 3/10Azalea Middle SchoolGrades: 6-8Distance: 2.5 mi
- 4/10Boca Ciega High SchoolGrades: 9-12Distance: 1.2 mi
Schools provided by the listing agent
- Elementary: Bear Creek Elementary-PN
- Middle: Azalea Middle-PN
- High: Boca Ciega High-PN
Source: Stellar MLS. This data may not be complete. We recommend contacting the local school district to confirm school assignments for this home.
Get a cash offer in 3 minutes
Find out how much your home could sell for in as little as 3 minutes with a no-obligation cash offer.
Estimated market value
$636,200
Get a cash offer in 3 minutes
Find out how much your home could sell for in as little as 3 minutes with a no-obligation cash offer.
Estimated market value
$636,200
- Florida
- Pinellas County
- Saint Petersburg
- 33707
- 868 DATE PALM LANE
Nearby cities
Nearby neighborhoods
Nearby zip codes
Other Saint Petersburg Topics
