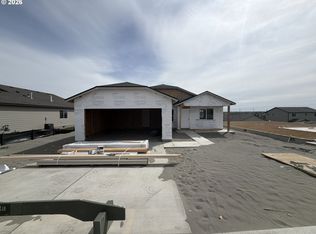
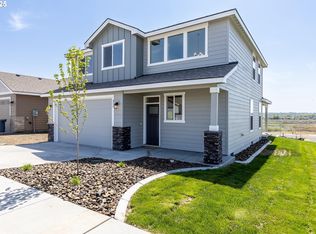
LOT:UM26 - MOVE-IN READY!!! This exquisite brand new 1906 SQFT one level home offers the perfect blend of contemporary design and comfortable living situated in the new Upland Meadows neighborhood in Hermiston OR. 4 bedroom 2 bath with luxurious primary suite with double sinks, shower, freestanding soaking tub, and spacious walk-in closet. Deluxe chef's kitchen with quartz counters, large pantry, island, and stainless steel appliances including built-in gas range and dishwasher. The Hope plan built by award winning builder MonteVista Homes. Open concept living, vaulted ceilings, great room, 95% high efficiency forced air heating, air conditioning, dedicated laundry room, electric fireplace, 3 car garage, fully fenced, front and backyard landscaping, and 12x10 covered patio.
Pending
Price increase: $2K (7/28)
$427,000
868 E Kinsley Ave, Hermiston, OR 97838
4beds
1,906sqft
Residential, Single Family Residence
Built in 2026
5,662 Square Feet Lot
$-- Zestimate®
$224/sqft
$15/mo HOA
What's special
Electric fireplaceOpen concept livingFully fencedGreat roomDedicated laundry roomFront and backyard landscapingBuilt-in gas range
- 159 days
- 39
- 0
Zillow last checked:
Listing updated:
Listed by:
Melissa Mercer 541-701-4408,
PacWest Realty Group
Source: RMLS (OR),MLS#: 735353780
Facts & features
Interior
Bedrooms & bathrooms
- Bedrooms: 4
- Bathrooms: 2
- Full bathrooms: 2
- Main level bathrooms: 2
Rooms
- Room types: Bedroom 4, Laundry, Bedroom 2, Bedroom 3, Dining Room, Family Room, Kitchen, Living Room, Primary Bedroom
Primary bedroom
- Level: Main
Bedroom 2
- Level: Main
Bedroom 3
- Level: Main
Bedroom 4
- Level: Main
Dining room
- Level: Main
Family room
- Level: Main
Kitchen
- Level: Main
Living room
- Level: Main
Heating
- Forced Air, Forced Air 95 Plus
Cooling
- Central Air
Appliances
- Included: Built-In Range, Dishwasher, Disposal, Gas Appliances, Microwave, Plumbed For Ice Maker, Range Hood, Stainless Steel Appliance(s), Electric Water Heater
- Laundry: Laundry Room
Features
- High Ceilings, High Speed Internet, Quartz, Soaking Tub, Vaulted Ceiling(s), Kitchen Island, Pantry
- Flooring: Laminate, Wall to Wall Carpet
- Windows: Double Pane Windows, Vinyl Frames
- Basement: Crawl Space
- Number of fireplaces: 1
- Fireplace features: Electric
Interior area
- Total structure area: 1,906
- Total interior livable area: 1,906 sqft
Property
Parking
- Total spaces: 3
- Parking features: Driveway, On Street, Garage Door Opener, Attached
- Attached garage spaces: 3
- Has uncovered spaces: Yes
Accessibility
- Accessibility features: Garage On Main, Main Floor Bedroom Bath, One Level, Utility Room On Main, Walkin Shower, Accessibility
Features
- Levels: One
- Stories: 1
- Patio & porch: Covered Patio, Patio, Porch
- Exterior features: Yard
- Fencing: Fenced
- Has view: Yes
- View description: Territorial
Lot
- Size: 5,662 Square Feet
- Features: Level, Sprinkler, SqFt 5000 to 6999
Details
- Parcel number: New Construction
Construction
Type & style
- Home type: SingleFamily
- Architectural style: Craftsman
- Property subtype: Residential, Single Family Residence
Materials
- Cement Siding, Lap Siding
- Foundation: Concrete Perimeter, Stem Wall
- Roof: Composition
Condition
- Under Construction
- New construction: Yes
- Year built: 2026
Details
- Warranty included: Yes
Utilities & green energy
- Gas: Gas
- Sewer: Public Sewer
- Water: Public
Community & HOA
Community
- Subdivision: Upland Meadows
HOA
- Has HOA: Yes
- HOA fee: $44 quarterly
Location
- Region: Hermiston
Financial & listing details
- Price per square foot: $224/sqft
- Tax assessed value: $6,830
- Annual tax amount: $82
- Date on market: 4/21/2026
- Cumulative days on market: 159 days
- Listing terms: Cash,Conventional,FHA,USDA Loan,VA Loan
- Road surface type: Paved
Estimated market value
Not available
Estimated sales range
Not available
Not available
Price history
| Date | Event | Price |
|---|---|---|
| 8/20/2026 | Pending sale | $427,000$224/sqft |
Source:  RMLS (OR) #735353780 Report a problem RMLS (OR) #735353780 Report a problem | ||
| 7/28/2026 | Price change | $427,000+0.5%$224/sqft |
Source:  MonteVista Homes Report a problem MonteVista Homes Report a problem | ||
| 7/2/2026 | Pending sale | $425,000$223/sqft |
Source: RMLS (OR) #735353780 Report a problem | ||
| 6/3/2026 | Price change | $425,000+1.2%$223/sqft |
Source: RMLS (OR) #735353780 Report a problem | ||
| 4/21/2026 | Listed for sale | $420,000$220/sqft |
Source: MonteVista Homes Report a problem | ||
Public tax history
| Year | Property taxes | Tax assessment |
|---|---|---|
| 2025 | $82 | $3,960 |
Find assessor info on the county website
Monthly payment
Est. payment
Payment breakdown
Explore the cost of this home by adjusting the details. Changes won't be saved.Climate risks
Neighborhood: 97838
Nearby schools
Schools provided by the listing agent
- Elementary: Loma Vista
- Middle: Sandstone
- High: Hermiston
Source: RMLS (OR). This data may not be complete. We recommend contacting the local school district to confirm school assignments for this home.

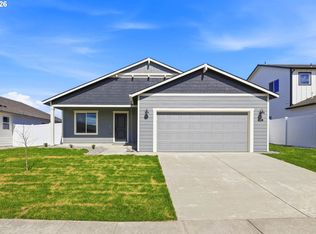

Similar homes
- $399,0004 bd3 ba2.2k sqft637 E Oregon Ave, Hermiston, OR 97838Active
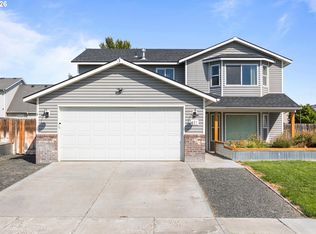
 MLS ID #516776387, Brayton Leach, Vantage Point Brokers, LLC. RMLS (OR)
 - from $390,0004 bd2 ba1.9k sqftHope Plan, Upland Meadows, Hermiston, OR 97838New Construction
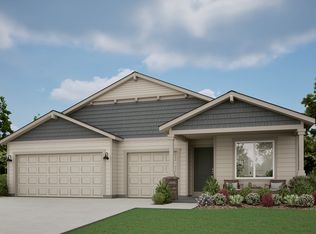 MonteVista Homes
 - $444,8004 bd3 ba1.9k sqft1776 NE 8th Pl, Hermiston, OR 97838Active
 MLS ID #244171415, Holly Christensen, Kelly Right Real Estate of Portland, LLC. RMLS (OR)
 - $421,0004 bd2 ba1.9k sqft894 E Maple Brook Ave, Hermiston, OR 97838Active
 RMLS (OR)
 - $415,0004 bd2 ba1.9k sqft897 E Maple Brook Ave, Hermiston, OR 97838ActiveRMLS (OR)
- $409,9004 bd3 ba2.2k sqft415 E Browning Ave, Hermiston, OR 97838ActiveMLS ID #387891875, Mindy Pinto, MORE Realty. RMLS (OR)
- $399,9994 bd2 ba1.9k sqft503 E Heather Ave, Hermiston, OR 97838ActiveMLS ID #767942388, Destiny George, Destined Realty Group. RMLS (OR)
- $439,0004 bd3 ba2.4k sqft2375 NW Valley View Dr, Hermiston, OR 97838ActiveMLS ID #420958456, Sandi Bunyard, RE/MAX Real Estate Team. RMLS (OR)
- $410,0003 bd2 ba1.8k sqft850 E Kinsley Ave, Hermiston, OR 97838ActiveRMLS (OR)
- $417,0003 bd2 ba1.6k sqft817 E Autumn Ave, Hermiston, OR 97838ActiveMLS ID #503171963, Holly Christensen, Kelly Right Real Estate of Portland, LLC. RMLS (OR)
- $409,9004 bd2 ba1.6k sqft883 E Montana Ave, Hermiston, OR 97838ActiveMLS ID #138804738, Lacey Blackman, eXp Realty, LLC. RMLS (OR)
- $460,0005 bd3 ba2.4k sqft1750 NE 8th Pl, Hermiston, OR 97838ActiveMLS ID #581005176, Alex Arroyo, Real Broker. RMLS (OR)
- $397,0004 bd3 ba1.7k sqft900 E Maple Brook Ave, Hermiston, OR 97838ActiveRMLS (OR)
- $396,0004 bd2 ba1.5k sqft1758 NE 9th Pl, Hermiston, OR 97838ActiveMLS ID #420170293, Dalia Villegas, John L Scott Hermiston. RMLS (OR)
- $417,9004 bd2 ba2.5k sqft2140 NW Dusk Dr, Hermiston, OR 97838ActiveMLS ID #397152703, Sierra Webb, MORE Realty. RMLS (OR)
- $390,0004 bd2 ba1.7k sqft912 E Maple Brook Ave, Hermiston, OR 97838ActiveRMLS (OR)
- $467,0003 bd2 ba1.8k sqft833 E Autumn Ave, Hermiston, OR 97838ActiveMLS ID #226909362, Holly Christensen, Kelly Right Real Estate of Portland, LLC. RMLS (OR)
