Skip main navigation
Off market
  • $477,400

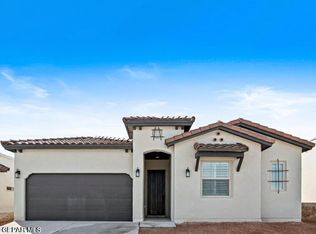
    868 Eastwell Dr, El Paso, TX 79928

    4beds
    2,373sqft
    Single Family Residence
    Built in 2022
    10,454 Square Feet Lot
    $477,400 Zestimate®
    $201/sqft
    $2,380 Estimated rent

    Home value

    $477,400

    $454,000 - $501,000

    $2,380/mo

    Zestimate® history
    Loading
    Loading...

    Owner options

    List your home for rent

    $2,380/mo

    Rent Zestimate®

    Find your next renter with Zillow Rental Manager. Plus, with online applications, you can quickly screen prospective tenants – for free.

    Learn more

    $2,380/mo

    Rent Zestimate®

    Refinance and save

    $3,462/mo

    Est. payment

    Refinancing to a lower rate could help reduce your monthly payments and save thousands over the life of the loan.

    See today's rates

    $3,462/mo

    Est. payment

    Explore your selling options

    Work with a Zillow partner agent

    Leverage their expertise and Zillow's premium Showcase listings to get your home seen by more buyers.

    Get started

    List with your own agent

    Get your home in front of millions of buyers by listing it on Zillow.

    Learn how to do it

    Sell it yourself

    Take full control of how buyers see your home on Zillow by listing For Sale by Owner (FSBO).

    List your home

    What's special

    Extended rear patioBuilt-in microwaveSpacious homeMaster bedroomWall ovenStainless steel appliancesGlass vent hood

    Discover a stunning new construction home in the highly sought-after subdivision of Garden Park at Mission Ridge. With 4 bedrooms and 2.7 baths, this spacious home is perfect. The gourmet kitchen is a chef's dream with stainless steel appliances, including a built-in gas cooktop, glass vent hood, built-in microwave, and wall oven. Skylights and beautiful quartz countertops make the kitchen a bright and inviting space for cooking and entertaining. The breakfast area and open-concept great room creates the perfect space. Elegance is found throughout the home with 8' doors adding a touch of grandeur. The master bedroom is tucked away from the secondary rooms, providing a peaceful retreat for homeowners. The master bath boasts a double vanity with a deluxe shower plan, and a walk in closet. The 3 car garage provides plenty of space for vehicles and storage, and the extended rear patio is perfect for outdoor gatherings or relaxation.

    This property is not currently displayed as for sale or rent on Zillow. This may be different from what's on other websites or public sources.

    Zillow last checked:

    Listing updated:

    Listed by:

    Susan Flores 0536435 915-209-1701,

    Keller Williams Realty

    Bought with:

    Jacqueline F Ortega, 0639576

    ClearView Realty

    Source: GEPAR,MLS#: 879177MLS Logo

    Facts & features

    Interior

    Bedrooms & bathrooms
    • Bedrooms: 4
    • Bathrooms: 1
    • 3/4 bathrooms: 1
    Heating
    • Natural Gas, Central, Forced Air
    Cooling
    • Refrigerated
    Appliances
    • Included: Dishwasher, Gas Cooktop, Microwave, Vented Exhaust Fan
    • Laundry: Washer Hookup, Dryer Hookup
    Features
    • Eat-in Kitchen, Double Vanity, Ceiling Fan(s), Kitchen Island, Pantry, Walk-In Closet(s)
    • Flooring: Tile, Carpet
    • Windows: Blinds, Double Pane Windows
    • Has fireplace: No
    Interior area
    • Total structure area: 2,373
    • Total interior livable area: 2,373 sqft

    Property

    Features
    • Patio & porch: Covered
    • Exterior features: Walled Backyard
    • Pool features: None
    Lot
    • Size: 10,454 Square Feet
    • Features: Standard Lot
    Details
    • Additional structures: None
    • Parcel number: G12800001700300
    • Zoning: R3
    • Special conditions: None

    Construction

    Type & style
    • Home type: SingleFamily
    • Architectural style: 1 Story
    • Property subtype: Single Family Residence
    Materials
    • Stucco
    • Roof: Pitched,Tile
    Condition
    • Year built: 2022
    Details
    • Builder name: Hakes Brothers

    Utilities & green energy

    • Water: City

    Community & HOA

    Community
    • Subdivision: Garden Park At Missionridge
    HOA
    • Has HOA: No
    • Amenities included: None
    • Services included: None
    Location
    • Region: El Paso

    Financial & listing details

    • Price per square foot: $201/sqft
    • Tax assessed value: $465,306
    • Annual tax amount: $3,855
    • Date on market: 4/4/2023
    • Cumulative days on market: 1 day
    • Listing terms: Cash,Conventional,FHA,TX Veteran,VA Loan

    Price history

    DateEventPrice
    7/19/2023Sold--
    Source: GEPAR #879177 Report a problem
    4/4/2023Pending sale$464,735$196/sqft
    Source: GEPAR #879177 Report a problem
    4/4/2023Listed for sale$464,735$196/sqft
    Source: GEPAR #879177 Report a problem

    Public tax history

    YearProperty taxesTax assessment
    2025-- $465,306
    2024-- $465,306 +247.1%
    2023$3,879 +244.9%$134,059 +242.8%
    2022$1,125 $39,112
    Find assessor info on the county website

    Neighborhood: 79928

    Nearby schools

    GreatSchools rating
    Schools provided by the listing agent
    • Elementary: Horizonh
    • Middle: Col John O Ensor
    • High: Eastlake

    Source: GEPAR. This data may not be complete. We recommend contacting the local school district to confirm school assignments for this home.

    Get pre-qualified for a loan
    At Zillow Home Loans, we can pre-qualify you in as little as 5 minutes with no impact to your credit score.

    An equal housing lender. NMLS #10287.

    Sell for more on Zillow
    Get a Zillow Showcase℠ listing at no additional cost and you could sell for .
    $477,400
    2% more
    +$9,548
    With Zillow Showcase(estimated)
    $486,948