Skip main navigation
Off market
  • Zestimate®
    $924,700

    868 Jasmine Ave N, Lake Elmo, MN 55042

    4beds
    3,840sqft
    SingleFamily
    Built in 1998
    2.68 Acres Lot
    $924,700 Zestimate®
    $241/sqft
    $4,968 Estimated rent

    Home value

    $924,700

    $860,000 - $999,000

    $4,968/mo

    Zestimate® history
    Loading
    Loading...

    Owner options

    List your home for rent

    $4,968/mo

    Rent Zestimate®

    Find your next renter with Zillow Rental Manager. Plus, with online applications, you can quickly screen prospective tenants – for free.

    Learn more

    $4,968/mo

    Rent Zestimate®

    Refinance and save

    $6,111/mo

    Est. payment

    Refinancing to a lower rate could help reduce your monthly payments and save thousands over the life of the loan.

    See today's rates

    $6,111/mo

    Est. payment

    Explore your selling options

    Work with a Zillow partner agent

    Leverage their expertise and Zillow's premium Showcase listings to get your home seen by more buyers.

    Get started

    List with your own agent

    Get your home in front of millions of buyers by listing it on Zillow.

    Learn how to do it

    Sell it yourself

    Take full control of how buyers see your home on Zillow by listing For Sale by Owner (FSBO).

    List your home

    What's special

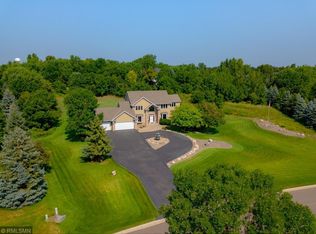
    Two-Story Walkout Estate w/Bonus room above 3 car garage in Lake Elmo on Partially Wooded 2.7 Acres. Custom Designed, Custom Built in 1999. Foundation 1,996 sq ft -- Main Level 1,996 sq ft - Level two 1,166 sq ft = Total Finished ~3,262 sq ft New James Hardie Siding, Andersen Windows, Red Brick on Garage and Front, Copper Soffit, Soffit Lighting, Circle Asphalt Driveway w/ Large Decorative Fountain, Brick Pillars w/Lighted Entrance. Easy Access to Schools, Shopping, Restaurants, Highways, and Recreational Areas Highlighted Features • Property Surrounded by 90+ Beautiful Large Blue Spruce Pine Trees (Incredible Privacy!) • Over $100k in Landscaping • 40+ Andersen Windows w/Grates • 9 ft. Ceilings on all Levels • Upgraded Oak Molding, Trim, Baseboard • Large Kitchen Granite Top Island • Built-in Sub Zero Refrigeration System, KitchenAid Appliances, Jenn-Air Cooktop w/Broan Downdraft Vent, Oak Hardwood Floors • 2-Panel Cathedral Solid Oak Kitchen Cabinets • All 6 Panel Solid Oak Doors throughout Home, Brass Hardware • Central Vacuum System, w/Kick-Pan on Kitchen Island • Granite Counter Tops throughout Home • Two Full Staircases to Upper Level • 20' X 40' In Ground Pool • Custom Flag-Stone Reset Fire Pit • 2 Large Exposed Aggregate Patios 3 Car Oversized Garage: Double Garage Door, Single Garage Door, 2 Services Doors, Built-in Storage Shelves, Work Bench, Crank out Windows, Industrial Lighting, (This Garage will fit 4 Cars). 3 Bedrooms: Master Bedroom: Pan Ceiling, Large Walk-in Closet, Bay Protruding Windows, Ceiling Fan Bedroom 2: Walk-in Closet, Clothes Shoot to Laundry Room, Ceiling Fan. Bedroom 3: Granite Top Build-in Desk, Large Closet, Ceiling Fan 3.5 Bathrooms Master Bathroom: Granite Throughout, Double Sinks, Private Toilet Area, 3-Person Jacuzzi Tub, Shower, Tile Floor. Bathroom 2: Soapstone Throughout, Double Sinks, Bathtub, Tile Floor, Private Toilet and Shower Area. Bathroom 3: Basement, Large Walk-in Slate Tiled Shower w/ Glass Block. Maple Cabinets and Trim. Bathroom .5: Mail Level ½ Bath, Granite Top, Tile Floor. Large Bonus Room: Room Over 3 Car Garage, Large Baseboard, 2 Large Skylights, Storage Area, Two Ceiling Fans, French Doors (could be 4th bedroom). Kitchen: 4'X8' Granite Island, Granite Counters, Raised KitchenAid Dishwasher, Sub Zero Refrigerator, Custom Soffits, Push Button Ventilation Hood, Oak Hardwood Floors, Under Counter Lighting, Desk, Cable TV. Family Room: 22' X 22', 19ft Ceilings, Sunken Room, Built-in Entertainment Center, Wired Surround Sound, Custom Theater Lighting, Wet-Bar with Built-in Refrigerator and Granite Counter Top, Stainless Steel Sink, 14 Andersen Windows, Remote Ceiling Fan, Custom Painted Walls. Foyer: Full Vaulted Ceiling, Large Tile Floors, Sconce Lighting, Chandelier, His /Hers Closets. Formal Living Room: Sunken Room, Cathedral Windows, Pillars, Two Sided Gas Fireplace Bay Protruding Windows, Chandelier, Formal Lighting. Formal Dining Room: Race Track Oak Hardwood Floors, Pillars, Two Sided Gas Fireplace Sun Porch: 4 Season, Sliding Glass Door to Exposed Aggregate Patio, Cathedral Window Office (Full Sized, Private): Could be 5th Bedroom, Main Level, Glass Double French Doors, Box Bay Window. Laundry Room: Clothes Shoot, Oak Cabinets, Tile Floor, Granite Counter Tops, Stainless Steel Sink. Mud Room: Tile Floor, Built-in Oak Sitting Bench, Access to Garage. Pool, In-ground: 20' X 40', Extremely Private, Cedar Pergola, Stamped/Colored Concrete Boarder w/Patio, Gas Pool Heater, Sand Filter, New Automatic Cover, Diving Board, New Liner, Roman Ends, 9.5 ft depth. Walkout Basement: Poured Concrete Walls, Sliding Glass Door to Exposed Aggregate Patio, Unfinished w/Finished Bathroom. Bathroom w/ Large Walk-in Slate Tiled High-Flow Shower, Glass Block Wall, Wired and Plumbed for Kitchen/Bar.

    This property is not currently displayed as for sale or rent on Zillow. This may be different from what's on other websites or public sources.

    Facts & features

    Interior

    Bedrooms & bathrooms
    • Bedrooms: 4
    • Bathrooms: 2
    • Full bathrooms: 2
    • 3/4 bathrooms: 1
    • 1/2 bathrooms: 1
    Heating
    • Forced air, Heat pump, Electric, Gas, Solar
    Cooling
    • Central, Solar
    Appliances
    • Included: Dishwasher, Dryer, Garbage disposal, Microwave, Range / Oven, Refrigerator, Washer
    Features
    • Flooring: Tile, Carpet, Hardwood
    • Basement: Partially finished
    • Has fireplace: Yes
    Interior area
    • Total interior livable area: 3,840 sqft

    Property

    Parking
    • Total spaces: 3
    • Parking features: Garage - Attached
    Features
    • Exterior features: Wood products, Brick
    • Has view: Yes
    • View description: Park
    Lot
    • Size: 2.68 Acres
    Details
    • Parcel number: 3402921220008

    Construction

    Type & style
    • Home type: SingleFamily
    Materials
    • Frame
    • Roof: Asphalt
    Condition
    • Year built: 1998

    Community & HOA

    Location
    • Region: Lake Elmo

    Financial & listing details

    • Price per square foot: $241/sqft
    • Tax assessed value: $848,100
    • Annual tax amount: $9,550

    Price history

    DateEventPrice
    3/10/2017Sold$650,000-3.7%$169/sqft
    Source: NorthstarMLS as distributed by MLS GRID #4710893 Report a problem
    1/24/2017Pending sale$675,000$176/sqft
    Source: RE/MAX Advantage Plus #4710893 Report a problem
    9/9/2016Price change$675,000-2.2%$176/sqft
    Source: RE/MAX Advantage Plus #4710893 Report a problem
    8/29/2016Price change$689,900-1.4%$180/sqft
    Source: RE/MAX Advantage Plus #4710893 Report a problem
    5/8/2016Listed for sale$700,000-3.4%$182/sqft
    Source: Owner Report a problem
    5/18/2015Listed for sale$725,000$189/sqft
    Source: Owner Report a problem

    Public tax history

    YearProperty taxesTax assessment
    2026$9,550 +4.1%$848,100 +2.8%
    2025$9,172 +3.9%$824,600 -2%
    2024$8,830 +1.9%$841,300 +3.7%
    2023$8,662 +7.5%$811,000 +20.5%
    2022$8,056 +8.4%$673,100
    2021$7,430 -3.9%$673,100 +1.3%
    2020$7,732 $664,600
    2019$7,732 $664,600 +5.8%
    2018$7,732 +7.9%$628,200 +35.8%
    2017$7,166 +30.4%$462,600 +2.1%
    2016$5,494 +16.4%$453,000 +4.7%
    2015$4,720 $432,700 +5%
    2013$4,720 -0.8%$412,100 +7.7%
    2012$4,760 $382,800 -14.3%
    2011$4,760 +35.8%$446,800 +18.2%
    2010$3,506 -41.9%$378,100
    2009$6,038 +24.5%--
    2008$4,848 -1%--
    2007$4,898 +0.7%--
    2006$4,862 +6.6%--
    2005$4,561 +2.2%--
    2004$4,461 --
    Find assessor info on the county website

    Neighborhood: 55042

    Nearby schools

    GreatSchools rating
    Schools provided by the listing agent
    • District: North St Paul-Maplewood

    Source: The MLS. This data may not be complete. We recommend contacting the local school district to confirm school assignments for this home.

    Get a cash offer in 3 minutes
    Find out how much your home could sell for in as little as 3 minutes with a no-obligation cash offer.
    Estimated market value

    $924,700

    Get a cash offer in 3 minutes
    Find out how much your home could sell for in as little as 3 minutes with a no-obligation cash offer.
    Estimated market value

    $924,700