Welcome to this 4-bedroom, 2.5-bath Colonial in South Euclid. Offering almost 3,000 livable square feet, this home has remarkable space with the feel of comfort. Enter the open foyer with private office/study area then head straight back to the oversize kitchen. This kitchen is perfect to host gatherings with two passthrough windows, stainless steel appliances and tons of counter and storage space. Even more inviting is the open concept design, as the kitchen flows seamlessly to the dining room, which opens to either the family room on one side or the living room on the other side. You will be amazed by the gorgeous beam ceilings showcased in the living room, stunning brick fireplace, and oversized bay window looking out at the private wooded backyard. Upstairs are four nice-sized bedrooms with new ceiling fans and a grand primary bedroom with en-suite shower. For even more space head down to the basement where you will be greeted by a well-laid out finished basement and separate unfinished space with ample storage opportunities. Enjoy the nearby Euclid Creek MetroParks and easy access to several businesses. Best of all, most of the big items have been upgraded. Schedule your appointment today!
Upgrades: New carpet (2025), newer windows (2021 & 2023), newer roof (2023), newer A/C (2022) Recently painted throughout and basement waterproof (warranty transfers).
Closed
$300,000
868 King George Blvd, South Euclid, OH 44121
4beds
3,392sqft
Single Family Residence
Built in 1971
10,018 Square Feet Lot
$359,300 Zestimate®
$88/sqft
$3,234 Estimated rent
Home value
$359,300
$334,000 - $384,000
$3,234/mo
Zestimate® history
Owner options
List your home for rent
$3,234/mo
Rent Zestimate®
Find your next renter with Zillow Rental Manager. Plus, with online applications, you can quickly screen prospective tenants – for free.
$3,234/mo
Rent Zestimate®
Refinance and save
$2,134/mo
Est. payment
Refinancing to a lower rate could help reduce your monthly payments and save thousands over the life of the loan.
$2,134/mo
Est. payment
Explore your selling options
Work with a Zillow partner agent
Leverage their expertise and Zillow's premium Showcase listings to get your home seen by more buyers.
Get startedList with your own agent
Get your home in front of millions of buyers by listing it on Zillow.
Learn how to do itSell it yourself
Take full control of how buyers see your home on Zillow by listing For Sale by Owner (FSBO).
List your homeWhat's special
Finished basementOpen foyerAmple storage opportunitiesOpen concept designGrand primary bedroomGorgeous beam ceilingsStainless steel appliances
Zillow last checked:
Listing updated:
Listed by:
JoAnn Kenyon 216-973-3914 joannintheland@gmail.com,
Coldwell Banker Schmidt Realty
Bought with:
Abby Atkins, 2019007629
McDowell Homes Real Estate Services
Theresa M Seese, 2015005590
McDowell Homes Real Estate Services
Source: MLS Now,MLS#: 5127679 Originating MLS: Akron Cleveland Association of REALTORS
Originating MLS: Akron Cleveland Association of REALTORSFacts & features
Interior
Bedrooms & bathrooms
- Bedrooms: 4
- Bathrooms: 3
- Full bathrooms: 2
- 1/2 bathrooms: 1
- Main level bathrooms: 1
Family room
- Description: Flooring: Hardwood
- Level: First
Kitchen
- Features: Beamed Ceilings, Breakfast Bar
- Level: First
Living room
- Description: Flooring: Carpet
- Features: Beamed Ceilings, Cathedral Ceiling(s), Fireplace
- Level: First
Heating
- Forced Air, Gas
Cooling
- Central Air
Appliances
- Included: Dryer, Dishwasher, Disposal, Microwave, Range, Washer
- Laundry: In Basement
Features
- Beamed Ceilings, Breakfast Bar, Ceiling Fan(s), Cathedral Ceiling(s), Entrance Foyer, Eat-in Kitchen, Kitchen Island, Open Floorplan, Walk-In Closet(s)
- Windows: Bay Window(s)
- Basement: Finished,Storage Space,Sump Pump
- Number of fireplaces: 1
- Fireplace features: Living Room, Wood Burning
Interior area
- Total structure area: 3,392
- Total interior livable area: 3,392 sqft
- Finished area above ground: 2,792
- Finished area below ground: 600
Property
Parking
- Total spaces: 2
- Parking features: Attached, Garage
- Attached garage spaces: 2
Features
- Levels: Three Or More
- Patio & porch: Covered, Patio
Lot
- Size: 10,018 Square Feet
- Features: Wooded
Details
- Parcel number: 70140009
- Special conditions: Standard
Construction
Type & style
- Home type: SingleFamily
- Architectural style: Colonial
- Property subtype: Single Family Residence
Materials
- Brick, Vinyl Siding
- Roof: Asphalt
Condition
- Year built: 1971
Utilities & green energy
- Sewer: Public Sewer
- Water: Public
Community & HOA
HOA
- Has HOA: No
Location
- Region: South Euclid
Financial & listing details
- Price per square foot: $88/sqft
- Tax assessed value: $279,400
- Annual tax amount: $7,334
- Date on market: 6/2/2025
- Cumulative days on market: 17 days
Price history
| Date | Event | Price |
|---|---|---|
| 8/5/2025 | Sold | $300,000-5.4%$88/sqft |
Source:  MLS Now #5127679 Report a problem MLS Now #5127679 Report a problem | ||
| 8/2/2025 | Pending sale | $317,000$93/sqft |
Source: MLS Now #5127679 Report a problem | ||
| 8/1/2025 | Listing removed | $317,000$93/sqft |
Source: MLS Now #5127679 Report a problem | ||
| 8/1/2025 | Listed for sale | $317,000$93/sqft |
Source: MLS Now #5127679 Report a problem | ||
| 6/19/2025 | Pending sale | $317,000$93/sqft |
Source: MLS Now #5127679 Report a problem | ||
| 6/2/2025 | Listed for sale | $317,000+51.7%$93/sqft |
Source: MLS Now #5127679 Report a problem | ||
| 9/13/2002 | Sold | $209,000$62/sqft |
Source: MLS Now #2040809 Report a problem | ||
Public tax history
| Year | Property taxes | Tax assessment |
|---|---|---|
| 2025 | $7,711 +11.1% | $97,790 |
| 2024 | $6,942 -0.3% | $97,790 +24.4% |
| 2023 | $6,962 +0.6% | $78,580 |
| 2022 | $6,922 +0.8% | $78,580 |
| 2021 | $6,864 +1.4% | $78,580 +16% |
| 2020 | $6,771 +7.6% | $67,730 +0% |
| 2019 | $6,292 -2.4% | $67,720 0% |
| 2018 | $6,448 +4.9% | $67,730 +14.7% |
| 2017 | $6,146 +3.2% | $59,050 |
| 2016 | $5,957 | $59,050 |
| 2015 | $5,957 +0.7% | $59,050 |
| 2014 | $5,918 +1.3% | $59,050 |
| 2013 | $5,843 +5.9% | $59,050 |
| 2012 | $5,520 +3.9% | $59,050 -7.4% |
| 2011 | $5,312 +0% | $63,780 |
| 2010 | $5,310 +904.2% | $63,780 |
| 2009 | $529 -90.5% | $63,780 -12% |
| 2008 | $5,588 +8.7% | $72,460 |
| 2007 | $5,141 -0.1% | $72,460 |
| 2006 | $5,145 -1.2% | $72,460 +4.8% |
| 2005 | $5,208 +9.6% | $69,130 |
| 2004 | $4,754 +9.3% | $69,130 |
| 2003 | $4,348 +5.5% | $69,130 +10.2% |
| 2002 | $4,122 -46.3% | $62,720 |
| 2001 | $7,677 +6.9% | $62,720 |
| 2000 | $7,181 | $62,720 |
Find assessor info on the county website
Neighborhood: 44121
Nearby homes
- $270,0003 bd2 ba1.8k sqft860 King George Blvd, South Euclid, OH 44121Sold
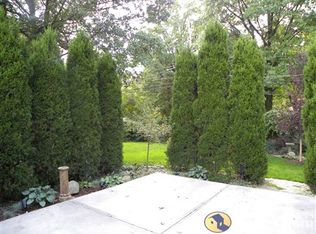
- $286,2003 bd2 ba1.5k sqft874 King George Blvd, South Euclid, OH 44121Off Market
- $310,9004 bd3 ba2k sqft852 King George Blvd, South Euclid, OH 44121Off Market

- $297,3003 bd3 ba3.1k sqft880 King George Blvd, South Euclid, OH 44121Off Market

- $310,0004 bd3 ba2k sqft4560 Queen Mary Dr, South Euclid, OH 44121Sold
- $314,6005 bd2 ba2.2k sqft873 King George Blvd, South Euclid, OH 44121Off Market
- $297,7004 bd2 ba2.3k sqft4568 Queen Mary Dr, South Euclid, OH 44121Off Market
- $294,3004 bd2 ba2.6k sqft888 King George Blvd, South Euclid, OH 44121Off Market
Nearby schools
GreatSchools rating
- 9/10Adrian Elementary SchoolGrades: K-3Distance: 0.7 mi
- 5/10Memorial Junior High SchoolGrades: 7-8Distance: 0.8 mi
- 5/10Brush High SchoolGrades: 9-12Distance: 1.2 mi
Schools provided by the listing agent
- District: South Euclid-Lyndhurst - 1829
Source: MLS Now. This data may not be complete. We recommend contacting the local school district to confirm school assignments for this home.
Get a cash offer in 3 minutes
Find out how much your home could sell for in as little as 3 minutes with a no-obligation cash offer.
Estimated market value
$359,300
Get a cash offer in 3 minutes
Find out how much your home could sell for in as little as 3 minutes with a no-obligation cash offer.
Estimated market value
$359,300
- Ohio
- Cuyahoga County
- South Euclid
- 44121
- 868 King George Blvd
Nearby cities
Nearby zip codes
Other South Euclid Topics
