Space, character, and classic charm take center stage in this inviting 3-bedroom, 2-bath farmhouse Colonial, where oversized rooms, soaring ceilings, and distinctive details make an impression from the moment you step inside. Enter through the convenient mudroom, the perfect catchall for everyday essentials, before stepping into the kitchen. At the heart of the main level is an impressive living and dining area spanning the entire width of the home, with plenty of room for gathering, entertaining, and everyday life. A full bath, separate family room, and front foyer round out the first floor and add to the home's unique layout. Both front and rear staircases lead to the second floor, where you'll find three generously sized bedrooms, convenient laundry, and an expansive full bath. Outside, a side patio off the slider offers a great spot to relax or gather, while a separate fenced-in green space provides room for gardening, play, or simply enjoying the outdoors. A full basement adds valuable storage. From its spacious interior to its inviting outdoor areas, this character-filled home offers plenty to appreciate, and even more to discover in person.
Sold for $775,000
Street View
$775,000
868 Main St, Reading, MA 01867
3beds
1,609sqft
Single Family Residence
Built in 1880
0.31 Acres Lot
$821,900 Zestimate®
$482/sqft
$3,888 Estimated rent
Home value
$821,900
$781,000 - $863,000
$3,888/mo
Zestimate® history
Owner options
List your home for rent
$3,888/mo
Rent Zestimate®
Find your next renter with Zillow Rental Manager. Plus, with online applications, you can quickly screen prospective tenants – for free.
$3,888/mo
Rent Zestimate®
Refinance and save
$5,202/mo
Est. payment
Refinancing to a lower rate could help reduce your monthly payments and save thousands over the life of the loan.
$5,202/mo
Est. payment
Explore your selling options
Work with a Zillow partner agent
Leverage their expertise and Zillow's premium Showcase listings to get your home seen by more buyers.
Get startedList with your own agent
Get your home in front of millions of buyers by listing it on Zillow.
Learn how to do itSell it yourself
Take full control of how buyers see your home on Zillow by listing For Sale by Owner (FSBO).
List your homeWhat's special
Distinctive detailsConvenient laundrySeparate family roomThree generously sized bedroomsConvenient mudroomFront foyerOversized rooms
Zillow last checked:
Listing updated:
Listed by:
Kimberly Kearns-Nardone 978-766-2327,
Kearns Nardone Realty LLC 978-766-2327,
Vanessa Palmieri 978-758-1425
Bought with:
Monica Nunez De Calvo
RE/MAX Partners Relocation
Source: MLS PIN,MLS#: 73563016
Facts & features
Interior
Bedrooms & bathrooms
- Bedrooms: 3
- Bathrooms: 2
- Full bathrooms: 2
- Main level bathrooms: 1
Primary bedroom
- Features: Closet, Flooring - Hardwood, Lighting - Overhead
- Level: Second
- Area: 221.03
- Dimensions: 18.17 x 12.17
Bedroom 2
- Features: Closet, Flooring - Hardwood, Lighting - Overhead
- Level: Second
- Area: 143
- Dimensions: 11.92 x 12
Bedroom 3
- Features: Closet, Flooring - Hardwood, Lighting - Overhead
- Level: Second
- Area: 130
- Dimensions: 10.83 x 12
Primary bathroom
- Features: Yes
Bathroom 1
- Features: Bathroom - Full, Bathroom - With Shower Stall, Flooring - Hardwood, Lighting - Overhead
- Level: Main,First
- Area: 33.04
- Dimensions: 5.08 x 6.5
Bathroom 2
- Features: Bathroom - Full, Bathroom - Tiled With Shower Stall, Flooring - Hardwood, Lighting - Overhead, Soaking Tub
- Level: Second
- Area: 117.97
- Dimensions: 10.33 x 11.42
Dining room
- Features: Flooring - Hardwood, Lighting - Pendant
- Level: First
- Area: 246.74
- Dimensions: 17.42 x 14.17
Family room
- Features: Flooring - Hardwood, Lighting - Pendant
- Level: First
- Area: 128.25
- Dimensions: 9 x 14.25
Kitchen
- Features: Flooring - Hardwood, Dining Area, Countertops - Stone/Granite/Solid, Recessed Lighting, Stainless Steel Appliances
- Level: First
- Area: 159.27
- Dimensions: 13.75 x 11.58
Living room
- Features: Ceiling Fan(s), Flooring - Hardwood
- Level: First
- Area: 192.51
- Dimensions: 13.92 x 13.83
Heating
- Baseboard, Natural Gas
Cooling
- None
Appliances
- Included: Gas Water Heater, Range, Dishwasher, Microwave, Refrigerator, Washer, Dryer
- Laundry: Gas Dryer Hookup, Washer Hookup, Second Floor
Features
- Lighting - Pendant, Entrance Foyer, Mud Room
- Flooring: Tile, Hardwood, Flooring - Hardwood, Flooring - Stone/Ceramic Tile
- Windows: Stained Glass
- Basement: Full,Interior Entry,Unfinished
- Has fireplace: No
Interior area
- Total structure area: 1,609
- Total interior livable area: 1,609 sqft
- Finished area above ground: 1,609
Property
Parking
- Total spaces: 6
- Parking features: Paved Drive, Off Street, Paved
- Uncovered spaces: 6
Accessibility
- Accessibility features: No
Features
- Patio & porch: Porch, Patio
- Exterior features: Porch, Patio, Rain Gutters, Fenced Yard, Stone Wall
- Fencing: Fenced/Enclosed,Fenced
Lot
- Size: 0.31 Acres
Details
- Parcel number: M:0027 B:0000 L:0381.0,735603
- Zoning: S15
Construction
Type & style
- Home type: SingleFamily
- Architectural style: Colonial,Farmhouse
- Property subtype: Single Family Residence
Materials
- Frame
- Foundation: Stone
- Roof: Shingle
Condition
- Year built: 1880
Utilities & green energy
- Electric: 200+ Amp Service
- Sewer: Public Sewer
- Water: Public
- Utilities for property: for Gas Range, Washer Hookup
Community & HOA
Community
- Features: Public Transportation, Shopping, Walk/Jog Trails, Medical Facility, Conservation Area, Highway Access, House of Worship, Public School
HOA
- Has HOA: No
Location
- Region: Reading
Financial & listing details
- Price per square foot: $482/sqft
- Tax assessed value: $667,200
- Annual tax amount: $7,313
- Date on market: 9/12/2026
- Road surface type: Paved
Price history
| Date | Event | Price |
|---|---|---|
| 9/21/2026 | Sold | $775,000-3%$482/sqft |
Source: MLS PIN #73563016 Report a problem | ||
| 8/30/2026 | Pending sale | $799,000$497/sqft |
Source: MLS PIN #73563016 Report a problem | ||
| 8/20/2026 | Contingent | $799,000$497/sqft |
Source: MLS PIN #73563016 Report a problem | ||
| 8/13/2026 | Listed for sale | $799,000+14.1%$497/sqft |
Source: MLS PIN #73563016 Report a problem | ||
| 2/20/2024 | Sold | $700,000-4.1%$435/sqft |
Source: MLS PIN #73176197 Report a problem | ||
| 1/22/2024 | Contingent | $729,900$454/sqft |
Source: MLS PIN #73176197 Report a problem | ||
| 1/12/2024 | Listed for sale | $729,900$454/sqft |
Source: MLS PIN #73176197 Report a problem | ||
| 12/11/2023 | Listing removed | $729,900$454/sqft |
Source: MLS PIN #73176197 Report a problem | ||
| 11/12/2023 | Price change | $729,900-2.7%$454/sqft |
Source: MLS PIN #73176197 Report a problem | ||
| 11/1/2023 | Listed for sale | $749,900+35.1%$466/sqft |
Source: MLS PIN #73176197 Report a problem | ||
| 9/30/2020 | Sold | $555,000+0.9%$345/sqft |
Source: Public Record Report a problem | ||
| 8/14/2020 | Pending sale | $549,900$342/sqft |
Source: Coldwell Banker Residential Brokerage - Lynnfield #72704692 Report a problem | ||
| 8/9/2020 | Price change | $549,900-3.4%$342/sqft |
Source: Coldwell Banker Residential Brokerage - Lynnfield #72704692 Report a problem | ||
| 8/5/2020 | Listed for sale | $569,000+75.1%$354/sqft |
Source: Coldwell Banker Residential Brokerage - Lynnfield #72704692 Report a problem | ||
| 6/7/2012 | Listing removed | $324,900$202/sqft |
Source: RE/MAX Leading Edge #71215280 Report a problem | ||
| 6/1/2012 | Listed for sale | $324,900+6.9%$202/sqft |
Source: RE/MAX Leading Edge #71215280 Report a problem | ||
| 11/23/2011 | Sold | $304,000-6.4%$189/sqft |
Source: Public Record Report a problem | ||
| 8/27/2011 | Price change | $324,900-5.8%$202/sqft |
Source: RE/MAX Leading Edge #71215280 Report a problem | ||
| 6/18/2011 | Price change | $344,900-4.2%$214/sqft |
Source: RE/MAX Leading Edge #71215280 Report a problem | ||
| 4/13/2011 | Price change | $359,900-2.7%$224/sqft |
Source: RE/MAX LEADING EDGE #71215280 Report a problem | ||
| 2/24/2011 | Listed for sale | $369,900$230/sqft |
Source: RE/MAX Leading Edge #71083366 Report a problem | ||
| 11/21/2010 | Listing removed | $369,900$230/sqft |
Source: Paul Mydelski #71083366 Report a problem | ||
| 9/9/2010 | Price change | $369,900-3.9%$230/sqft |
Source: Paul Mydelski #71083366 Report a problem | ||
| 7/10/2010 | Price change | $384,900-3.8%$239/sqft |
Source: Paul Mydelski #71083366 Report a problem | ||
| 6/8/2010 | Price change | $399,900-4.8%$249/sqft |
Source: Paul Mydelski #71083366 Report a problem | ||
| 5/20/2010 | Listed for sale | $419,900+115.3%$261/sqft |
Source: Paul Mydelski #71083366 Report a problem | ||
| 6/4/2009 | Sold | $195,000+8.9%$121/sqft |
Source: Public Record Report a problem | ||
| 3/4/2009 | Listing removed | $179,000$111/sqft |
Source: NRT NewEngland #70879931 Report a problem | ||
Public tax history
| Year | Property taxes | Tax assessment |
|---|---|---|
| 2025 | $7,593 -0.9% | $666,600 +2% |
| 2024 | $7,660 +4.3% | $653,600 +12.1% |
| 2023 | $7,341 +5.3% | $583,100 +11.5% |
| 2022 | $6,972 +8.8% | $523,000 +12.7% |
| 2021 | $6,411 +3.3% | $464,200 +4.4% |
| 2020 | $6,204 +3% | $444,700 +5% |
| 2019 | $6,025 +4.5% | $423,400 +1.9% |
| 2018 | $5,764 +5.3% | $415,600 +6.5% |
| 2017 | $5,476 -0.6% | $390,300 +2.7% |
| 2016 | $5,510 +3.6% | $380,000 +5% |
| 2015 | $5,321 +4.7% | $362,000 +5% |
| 2014 | $5,082 +14.8% | $344,800 +16.4% |
| 2013 | $4,425 +2% | $296,200 -3.4% |
| 2012 | $4,340 +2.3% | $306,700 -0.2% |
| 2011 | $4,241 -5.1% | $307,300 -5.4% |
| 2010 | $4,467 -0.2% | $324,900 -4.2% |
| 2009 | $4,478 +1.1% | $339,000 -3.6% |
| 2008 | $4,430 +2.3% | $351,600 -2% |
| 2007 | $4,331 +2.1% | $358,800 +2.2% |
| 2006 | $4,241 +1.4% | $351,100 +5.6% |
| 2005 | $4,181 +9.3% | $332,600 +6.3% |
| 2004 | $3,826 +19.3% | $312,800 +12.1% |
| 2003 | $3,206 +10.9% | $279,000 +30.4% |
| 2001 | $2,891 +5.9% | $214,000 +15.9% |
| 2000 | $2,730 +7.1% | $184,600 +16.8% |
| 1999 | $2,549 | $158,000 |
Find assessor info on the county website
Neighborhood: 01867
Nearby homes
- $705,5002 bd1 ba1.1k sqft872 Main St, Reading, MA 01867Off Market
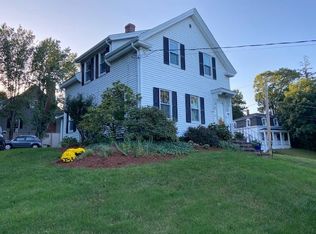
- $--2 bd1 ba1.1k sqft872 Main St #872, Reading, MA 01867Off Market
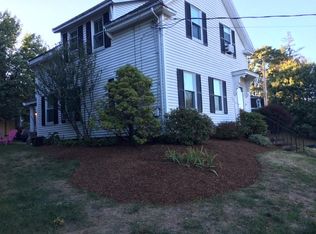
- $867,3005 bd2 ba2.7k sqft864 Main St, Reading, MA 01867Off Market
- $1,167,3004 bd2 ba2.1k sqft8 Bethesda Ln, Reading, MA 01867Off Market
- $1,462,5004 bd4 ba3.2k sqft863 Main St, Reading, MA 01867Sold
- $799,0004 bd2 ba2.1k sqft856 Main St, Reading, MA 01867Sold
- $738,1003 bd2 ba1.5k sqft869 Main St, Reading, MA 01867Off Market
- $1,212,3004 bd2 ba2.5k sqft14 Bethesda Ln, Reading, MA 01867Off Market
Nearby schools
GreatSchools rating
- 9/10Birch Meadow Elementary SchoolGrades: K-5Distance: 0.6 mi
- 9/10Arthur W Coolidge Middle SchoolGrades: 6-8Distance: 0.5 mi
- 8/10Reading Memorial High SchoolGrades: 9-12Distance: 0.3 mi
Schools provided by the listing agent
- Elementary: Birch Meadow School
- Middle: Arthur W. Coolidge Middle Scho
- High: Reading Memorial High School
Source: MLS PIN. This data may not be complete. We recommend contacting the local school district to confirm school assignments for this home.
Get a cash offer in 3 minutes
Find out how much your home could sell for in as little as 3 minutes with a no-obligation cash offer.
Estimated market value
$821,900
Get a cash offer in 3 minutes
Find out how much your home could sell for in as little as 3 minutes with a no-obligation cash offer.
Estimated market value
$821,900
- Massachusetts
- Middlesex County
- Reading
- 01867
- 868 Main St
