"Welcome to this stunning 5-bedroom home, all conveniently located on the same floor-a rare find indeed. Home on the Hill !! The circular driveway beckons you to explore further. Inside, a 2-story foyer leads you to the Living room, formal dining room, an office & a family room with a cozy fireplace.Nestled on a wooded lot in Villa Turicum, this beautiful English Colonial residence is just three blocks from Lake Michigan. The large windows flood the home with natural light, offering both ample space and complete privacy. Recessed lighting illuminates the spacious rooms, while the gourmet kitchen boasts top-of-the-line appliances, including a Sub Zero Fridge/Freezer, Thermador Oven, Viking 6-burner stove, and Bosch dishwasher-all set against elegant granite countertops There is a separate breakfast room with access to the patio. The second floor host the primary suite featuring a generous bath with a jacuzzi, separate shower, and skylights. Four additional large bedrooms offer newer carpeting, and the updated family bathrooms add to the comfort. The lower level where you'll find a billiard room, workout room, powder room, and a spacious family gathering area. The home is equipped with three furnaces, three AC units, a Sump Pump, and an inground yard sprinkler system. Plus, a new roof was installed in 2022. Outside, the fenced backyard and three-car garage complete this exceptional property. Motivated Sellers, bring all offers !!
Closed
Zillow last checked:
Listing updated:
Bought with:
Anne Hardy
Berkshire Hathaway-Chicago
Source: MRED as distributed by MLS GRID,MLS#: 12070865
Price history
| Date | Event | Price |
|---|---|---|
| 12/10/2024 | Sold | $1,130,000-9.6%$267/sqft |
Source:  MRED as distributed by MLS GRID #12070865 Report a problem MRED as distributed by MLS GRID #12070865 Report a problem | ||
| 11/21/2024 | Pending sale | $1,250,000$295/sqft |
Source: MRED as distributed by MLS GRID #12070865 Report a problem | ||
| 9/25/2024 | Contingent | $1,250,000$295/sqft |
Source: MRED as distributed by MLS GRID #12070865 Report a problem | ||
| 7/3/2024 | Listed for sale | $1,250,000$295/sqft |
Source: MRED as distributed by MLS GRID #12070865 Report a problem | ||
| 6/15/2024 | Contingent | $1,250,000$295/sqft |
Source: MRED as distributed by MLS GRID #12070865 Report a problem | ||
| 5/31/2024 | Price change | $1,250,000-10.7%$295/sqft |
Source: MRED as distributed by MLS GRID #12070865 Report a problem | ||
| 8/12/2023 | Price change | $1,399,000-6.7%$330/sqft |
Source: MRED as distributed by MLS GRID #11691674 Report a problem | ||
| 12/27/2022 | Price change | $1,499,000+15.4%$354/sqft |
Source: MRED as distributed by MLS GRID #11691674 Report a problem | ||
| 3/24/2021 | Price change | $1,299,000-2%$307/sqft |
Source: BHHS Chicago #10994954 Report a problem | ||
| 2/14/2021 | Listed for sale | $1,325,000+50.6%$313/sqft |
Source: Berkshire Hathaway HomeServices Chicago #10994954 Report a problem | ||
| 1/3/2001 | Sold | $880,000$208/sqft |
Source: Public Record Report a problem | ||
Nearby homes
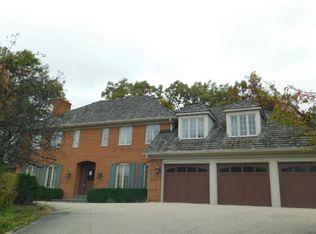
- $1,762,2005 bd6 ba4.5k sqft840 McCormick Dr, Lake Forest, IL 60045Off Market
- $1,761,5004 bd4 ba3.9k sqft580 Douglas Dr, Lake Forest, IL 60045Off Market
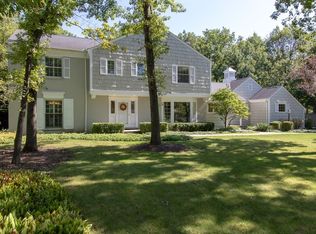
- $1,844,1004 bd5 ba5.9k sqft548 Douglas Dr, Lake Forest, IL 60045Off Market
- $1,556,9004 bd5 ba3.8k sqft567 Rockefeller Rd, Lake Forest, IL 60045Off Market
Get a cash offer in 3 minutes
Find out how much your home could sell for in as little as 3 minutes with a no-obligation cash offer.
Estimated market value
$1,827,400
