Skip main navigation
Closed
  • $779,000

    868 N Mozart St, Chicago, IL 60622

    3beds
    --sqft
    Single Family Residence
    Built in 1889
    3,375 Square Feet Lot
    $854,400 Zestimate®
    $--/sqft
    $3,924 Estimated rent

    Home value

    $854,400

    $778,000 - $940,000

    $3,924/mo

    Zestimate® history
    Loading
    Loading...

    Owner options

    List your home for rent

    $3,924/mo

    Rent Zestimate®

    Find your next renter with Zillow Rental Manager. Plus, with online applications, you can quickly screen prospective tenants – for free.

    Learn more

    $3,924/mo

    Rent Zestimate®

    Refinance and save

    $5,704/mo

    Est. payment

    Refinancing to a lower rate could help reduce your monthly payments and save thousands over the life of the loan.

    See today's rates

    $5,704/mo

    Est. payment

    Explore your selling options

    Work with a Zillow partner agent

    Leverage their expertise and Zillow's premium Showcase listings to get your home seen by more buyers.

    Get started

    List with your own agent

    Get your home in front of millions of buyers by listing it on Zillow.

    Learn how to do it

    Sell it yourself

    Take full control of how buyers see your home on Zillow by listing For Sale by Owner (FSBO).

    List your home

    What's special

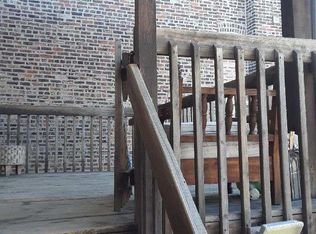
    Stylish single family home with a fantastic, functional floor plan in the heart of the California corridor! The main floor features an open floor plan perfect for entertaining, with plenty of room for a formal dining table, and an eco-friendly, low maintenance ethanol fireplace in the living room for cozy vibes. Massive kitchen with quartz countertops, SS appliances with range hood, and loads of storage. A third bedroom and full bath round out the main floor. The second floor features a stackable W/D (with an additional side by side W/D in the basement!), large second bedroom overlooking treetops and lovely greystones, and a hall bath with a shower/tub combo. The quiet primary suite overlooks the backyard and features a covered balcony for the best morning coffee ever, a large en-suite bathroom with double vanity, shower, and jetted tub, and a walk-in closet. Head down to the lower level for a large family room perfect for movie nights, a wet bar with wine and beverage refrigerators, an office/workout room, another full bath, and a unique large storage/mechanical room perfect for a workshop or craft room. The backyard features professional landscaping and hardscaping with a large bluestone patio and perennials, and faces west for incredible sunsets. A highly upgraded 2.5 car garage built in 2020 with a party door (a Chicago favorite!) and upgraded door openers can hold oversized vehicles and offer great storage. Gutted to the studs and rebuilt in 2017, this home has modern amenities and mechanicals without the price tag, or property taxes, of new construction. Located on a quiet one-way street, walk to beloved neighborhood spots like Segnatore, The Hi-Lo, La Boulangerie, Rootstock, California Clipper, and Spinning J. Close to Smith Park, Humboldt Park, and several public transportation options.

    Zillow last checked:

    Listing updated:

    Listed by:

    Jennifer Barnes 312-399-0470,

    @properties Christie's International Real Estate,

    DiAne Boese 708-595-8748,

    @properties Christie's International Real Estate

    Bought with:

    Erin Feinerman

    @properties Christie's International Real Estate

    Source: MRED as distributed by MLS GRID,MLS#: 12215473MLS Logo

    Facts & features

    Interior

    Bedrooms & bathrooms
    • Bedrooms: 3
    • Bathrooms: 4
    • Full bathrooms: 4
    Rooms
    • Room types: Workshop, Office
    Primary bedroom
    • Features: Flooring (Hardwood), Window Treatments (Window Treatments), Bathroom (Full, Double Sink, Tub & Separate Shwr)
    • Level: Second
    • Area: 224 Square Feet
    • Dimensions: 16X14
    Bedroom 2
    • Features: Flooring (Hardwood), Window Treatments (Window Treatments)
    • Level: Second
    • Area: 182 Square Feet
    • Dimensions: 14X13
    Bedroom 3
    • Features: Flooring (Hardwood), Window Treatments (Window Treatments)
    • Level: Main
    • Area: 104 Square Feet
    • Dimensions: 8X13
    Bar entertainment
    • Features: Flooring (Hardwood)
    • Level: Basement
    • Area: 72 Square Feet
    • Dimensions: 9X8
    Dining room
    • Features: Flooring (Hardwood), Window Treatments (Window Treatments)
    • Level: Main
    • Area: 192 Square Feet
    • Dimensions: 12X16
    Family room
    • Features: Flooring (Hardwood)
    • Level: Basement
    • Area: 340 Square Feet
    • Dimensions: 20X17
    Kitchen
    • Features: Kitchen (Eating Area-Breakfast Bar, Island, Updated Kitchen), Flooring (Hardwood), Window Treatments (Window Treatments)
    • Level: Main
    • Area: 238 Square Feet
    • Dimensions: 14X17
    Living room
    • Features: Flooring (Hardwood), Window Treatments (Window Treatments)
    • Level: Main
    • Area: 221 Square Feet
    • Dimensions: 17X13
    Office
    • Features: Flooring (Hardwood)
    • Level: Basement
    • Area: 110 Square Feet
    • Dimensions: 10X11
    Other
    • Level: Basement
    • Area: 154 Square Feet
    • Dimensions: 14X11
    Heating
    • Natural Gas, Forced Air
    Cooling
    • Central Air, Zoned
    Appliances
    • Included: Range, Microwave, Dishwasher, Refrigerator, Washer, Dryer, Disposal, Stainless Steel Appliance(s), Wine Refrigerator, Oven, Range Hood, Gas Water Heater
    • Laundry: Upper Level, In Unit, Laundry Closet, Multiple Locations
    Features
    • Wet Bar, 1st Floor Bedroom, Walk-In Closet(s)
    • Flooring: Hardwood
    • Basement: Finished,Full
    • Number of fireplaces: 1
    • Fireplace features: Living Room
    Interior area
    • Total structure area: 0

    Property

    Parking
    • Total spaces: 2.5
    • Parking features: Garage Door Opener, Garage, On Site, Garage Owned, Detached
    • Garage spaces: 2.5
    • Has uncovered spaces: Yes
    Accessibility
    • Accessibility features: No Disability Access
    Features
    • Stories: 2
    • Patio & porch: Deck, Patio
    • Exterior features: Balcony
    Lot
    • Size: 3,375 Square Feet
    • Dimensions: 125 X 27
    Details
    • Parcel number: 16013250260000
    • Special conditions: List Broker Must Accompany
    • Other equipment: Ceiling Fan(s), Sump Pump

    Construction

    Type & style
    • Home type: SingleFamily
    • Property subtype: Single Family Residence
    Materials
    • Brick
    • Roof: Asphalt
    Condition
    • New construction: No
    • Year built: 1889
    • Major remodel year: 2017

    Utilities & green energy

    • Electric: 200+ Amp Service
    • Sewer: Public Sewer
    • Water: Lake Michigan, Public

    Community & HOA

    Community
    • Features: Curbs, Sidewalks, Street Lights, Street Paved
    • Security: Carbon Monoxide Detector(s)
    HOA
    • Services included: None
    Location
    • Region: Chicago

    Financial & listing details

    • Tax assessed value: $522,660
    • Annual tax amount: $10,514
    • Date on market: 2/18/2025
    • Listing terms: Conventional
    • Ownership: Fee Simple

    Price history

    DateEventPrice
    2/18/2025Sold$779,000-2.6%
    Source: MRED as distributed by MLS GRID #12215473 Report a problem
    10/16/2024Listed for sale$800,000+31.3%
    Source: MRED as distributed by MLS GRID #12189919 Report a problem
    5/8/2017Sold$609,500-1.5%
    Source: MRED as distributed by MLS GRID #09509903 Report a problem
    3/14/2017Pending sale$619,000
    Source: North Clybourn Group Inc. #09509903 Report a problem
    2/21/2017Price change$619,000-3.1%
    Source: North Clybourn Group Inc. #09509903 Report a problem
    1/10/2017Listed for sale$639,000+227.7%
    Source: North Clybourn Group Inc. #09509903 Report a problem
    4/27/2016Listing removed--
    Source: Auction.com Report a problem
    1/27/2016Listed for sale--
    Source: Auction.com Report a problem
    7/6/2015Listing removed$195,000
    Source: Dream Town Realty #08662049 Report a problem
    4/9/2015Pending sale$195,000
    Source: Dream Town Realty #08662049 Report a problem
    4/8/2015Listed for sale$195,000+30%
    Source: Dream Town Realty #08662049 Report a problem
    5/18/2014Listing removed$150,000
    Source: Dream Town Realty #08424509 Report a problem
    10/15/2013Pending sale$150,000
    Source: Dream Town Realty #08424509 Report a problem
    10/10/2013Price change$150,000-14.3%
    Source: Dream Town Realty #08424509 Report a problem
    8/7/2013Price change$175,000-12.5%
    Source: Dream Town Realty #08424509 Report a problem
    7/10/2013Price change$200,000-33.3%
    Source: Dream Town Realty #08424509 Report a problem
    6/15/2013Price change$300,000-25%
    Source: Dream Town Realty #08424509 Report a problem
    4/25/2013Price change$400,000-30.4%
    Source: Dream Town Realty #08424509 Report a problem
    2/19/2013Listed for sale$575,000+144.7%
    Source: Dream Town Realty #08424509 Report a problem
    7/22/2005Sold$235,000
    Source: Public Record Report a problem

    Public tax history

    YearProperty taxesTax assessment
    2024$9,411 -10.5%$52,266 -1.4%
    2023$10,514 +3.1%$52,999
    2022$10,197 +2.1%$52,999
    2021$9,988 +14%$52,999 +34.8%
    2020$8,758 -0.2%$39,313 -10%
    2019$8,776 +1.7%$43,682
    2018$8,629 +71.7%$43,682 +87.2%
    2017$5,024 +7.5%$23,339
    2016$4,675 +9.3%$23,339
    2015$4,277 +8.5%$23,339 +9.9%
    2014$3,941 +2%$21,241
    2013$3,863 +1.4%$21,241
    2012$3,812 -15.1%$21,241 -23.3%
    2011$4,490 -0.4%$27,707
    2010$4,509 +4.4%$27,707
    2009$4,320 -9.1%$27,707 -16.4%
    2008$4,753 +1%$33,136
    2007$4,706 -1.1%$33,136
    2006$4,757 +35.4%$33,136 +54.2%
    2005$3,512 +1%$21,494
    2004$3,477 +2.2%$21,494
    2003$3,401 +43.9%$21,494 +63.4%
    2002$2,364 +3.8%$13,158
    2001$2,279 +48.8%$13,158
    2000$1,531 +34%$13,158 +65.1%
    1999$1,142 $7,971
    Find assessor info on the county website

    Neighborhood: Humboldt Park

    Nearby schools

    GreatSchools rating
    Schools provided by the listing agent
    • Elementary: Chopin Elementary School
    • Middle: Chopin Elementary School
    • District: 299

    Source: MRED as distributed by MLS GRID. This data may not be complete. We recommend contacting the local school district to confirm school assignments for this home.

    Get a cash offer in 3 minutes
    Find out how much your home could sell for in as little as 3 minutes with a no-obligation cash offer.
    Estimated market value
    $854,400
    Get a cash offer in 3 minutes
    Find out how much your home could sell for in as little as 3 minutes with a no-obligation cash offer.
    Estimated market value
    $854,400