NO MORE SHOWINGS. This 4 bedroom home was remodeled & updated in 2012. At that time it received a new heater and central air, new vinyl replacement windows, a new kitchen with ceramic flooring and back splash, new stainless steel appliances, and granite counters. The current owners added a stainless steel refrigerator and a front load washer and dryer that is staying with the home. Enter the nice size living room with large front window giving lots of natural light. The turned stairway to upstairs and the archway to kitchen show the charm of this home. The kitchen is a great size to cook and enjoy your meals with modern appliances and a doorway to the large flat back yard with an included shed. Two bedrooms a full bath and two hall closets for extra storage finish the first floor. Upstairs you will find two large additional bedrooms with one having an adorable window seat. The home has Solar Panels which keep the electric way down. The home is in good condition but being sold "As Is". Buyer is responsible for CO and any required repairs from township or mortgage.
Sold for $270,000
$270,000
868 N Oakland Ave, Runnemede, NJ 08078
4beds
1,188sqft
Single Family Residence
Built in 1946
6,251 Square Feet Lot
$311,100 Zestimate®
$227/sqft
$2,858 Estimated rent
Home value
$311,100
$296,000 - $327,000
$2,858/mo
Zestimate® history
Owner options
List your home for rent
$2,858/mo
Rent Zestimate®
Find your next renter with Zillow Rental Manager. Plus, with online applications, you can quickly screen prospective tenants – for free.
$2,858/mo
Rent Zestimate®
Refinance and save
$2,010/mo
Est. payment
Refinancing to a lower rate could help reduce your monthly payments and save thousands over the life of the loan.
$2,010/mo
Est. payment
Explore your selling options
Work with a Zillow partner agent
Leverage their expertise and Zillow's premium Showcase listings to get your home seen by more buyers.
Get startedList with your own agent
Get your home in front of millions of buyers by listing it on Zillow.
Learn how to do itSell it yourself
Take full control of how buyers see your home on Zillow by listing For Sale by Owner (FSBO).
List your homeWhat's special
Modern appliancesNew heaterGranite countersNew vinyl replacement windowsCentral airBack splashFront load washer
Zillow last checked:
Listing updated:
Listed by:
Deborah M Tonzello 856-577-8325,
RealtyMark Properties
Bought with:
Christine Stucke, 0679515
BHHS Fox & Roach-Washington-Gloucester
Source: Bright MLS,MLS#: NJCD2055996
Facts & features
Interior
Bedrooms & bathrooms
- Bedrooms: 4
- Bathrooms: 1
- Full bathrooms: 1
- Main level bathrooms: 1
- Main level bedrooms: 2
Basement
- Area: 0
Heating
- Forced Air, Natural Gas
Cooling
- Central Air, Electric
Appliances
- Included: Microwave, Dishwasher, Disposal, Self Cleaning Oven, Refrigerator, Water Heater, Washer/Dryer Stacked, Gas Water Heater
- Laundry: Main Level
Features
- Windows: Replacement
- Has basement: No
- Has fireplace: No
Interior area
- Total structure area: 1,188
- Total interior livable area: 1,188 sqft
- Finished area above ground: 1,188
- Finished area below ground: 0
Property
Parking
- Parking features: On Street
- Has uncovered spaces: Yes
Accessibility
- Accessibility features: 2+ Access Exits
Features
- Levels: One and One Half
- Stories: 1.5
- Pool features: None
- Fencing: Chain Link
Lot
- Size: 6,251 Square Feet
- Dimensions: 50.00 x 125.00
Details
- Additional structures: Above Grade, Below Grade
- Parcel number: 300001800007
- Zoning: RESIDENTIAL
- Special conditions: Standard
Construction
Type & style
- Home type: SingleFamily
- Architectural style: Cape Cod
- Property subtype: Single Family Residence
Materials
- Frame, Vinyl Siding
- Foundation: Slab
- Roof: Shingle
Condition
- Good
- New construction: No
- Year built: 1946
- Major remodel year: 2012
Utilities & green energy
- Sewer: Public Sewer, No Septic System
- Water: Public
Community & HOA
Community
- Subdivision: Runnemede Gardens
HOA
- Has HOA: No
Location
- Region: Runnemede
- Municipality: RUNNEMEDE BORO
Financial & listing details
- Price per square foot: $227/sqft
- Tax assessed value: $131,800
- Annual tax amount: $5,575
- Date on market: 10/1/2023
- Listing agreement: Exclusive Right To Sell
- Listing terms: FHA,Conventional
- Inclusions: Refrigerator, Washer, Dryer, Stove, Microwave, Dishwasher, Garbage Disposal, Shed
- Ownership: Fee Simple
- Total actual rent: 0
Price history
| Date | Event | Price |
|---|---|---|
| 11/22/2023 | Sold | $270,000+1.9%$227/sqft |
Source:  Bright MLS #NJCD2055996 Report a problem Bright MLS #NJCD2055996 Report a problem | ||
| 10/12/2023 | Pending sale | $265,000$223/sqft |
Source: Bright MLS #NJCD2055996 Report a problem | ||
| 10/1/2023 | Listed for sale | $265,000+65.6%$223/sqft |
Source: Bright MLS #NJCD2055996 Report a problem | ||
| 11/4/2014 | Listing removed | $160,000$135/sqft |
Source: Weichert Realtors #6463424 Report a problem | ||
| 9/28/2014 | Listed for sale | $160,000+16.4%$135/sqft |
Source: Weichert Realtors #6463424 Report a problem | ||
| 8/7/2012 | Sold | $137,500$116/sqft |
Source: Public Record Report a problem | ||
| 4/28/2012 | Price change | $137,500-1.7%$116/sqft |
Source: Buy This House #6011342 Report a problem | ||
| 3/21/2012 | Price change | $139,900-3.5%$118/sqft |
Source: Buy This House #6011342 Report a problem | ||
| 2/26/2012 | Listed for sale | $144,900+189.8%$122/sqft |
Source: Buy This House #6011342 Report a problem | ||
| 12/20/2011 | Sold | $50,000$42/sqft |
Source: Public Record Report a problem | ||
Public tax history
| Year | Property taxes | Tax assessment |
|---|---|---|
| 2025 | $6,301 +6.1% | $131,800 |
| 2024 | $5,939 -7% | $131,800 |
| 2023 | $6,388 -0.8% | $131,800 |
| 2022 | $6,439 +19.5% | $131,800 |
| 2021 | $5,389 +1.9% | $131,800 |
| 2020 | $5,290 +2% | $131,800 |
| 2019 | $5,189 | $131,800 |
| 2018 | $5,189 +3.9% | $131,800 |
| 2017 | $4,993 -0.3% | $131,800 |
| 2016 | $5,007 +1.3% | $131,800 |
| 2015 | $4,943 +2.5% | $131,800 |
| 2014 | $4,824 +12.3% | $131,800 |
| 2013 | $4,295 +3% | $131,800 +59.6% |
| 2012 | $4,170 +5.1% | $82,600 |
| 2011 | $3,966 +1.2% | $82,600 |
| 2010 | $3,919 +1.5% | $82,600 |
| 2009 | $3,862 | $82,600 |
| 2008 | -- | $82,600 |
| 2007 | -- | $82,600 |
| 2006 | -- | $82,600 |
| 2005 | -- | $82,600 |
| 2004 | -- | $82,600 |
| 2003 | -- | $82,600 |
| 2002 | -- | $82,600 |
| 2001 | -- | $82,600 |
Find assessor info on the county website
Neighborhood: 08078
Nearby homes
- $270,100-- bd-- ba1.3k sqft864 N Oakland Ave, Runnemede, NJ 08078Off Market
- $320,0004 bd2 ba1.8k sqft140 Broadway, Runnemede, NJ 08078Sold

- $5,7003,750 Square Feet860 N Oakland Ave, Runnemede, NJ 08078Off Market
- $518,5005 bd5 ba2.8k sqft877 Bowers Ave, Runnemede, NJ 08078Off Market
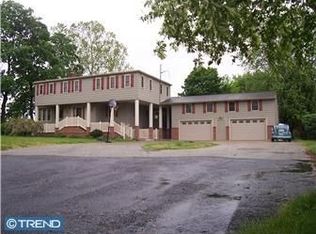
- $12,8005,000 Square Feet877 Bowers Ave, Runnemede, NJ 08078Off Market
- $370,9003 bd2 ba1.7k sqft860 N Oakland Ave, Runnemede, NJ 08078Off Market
- $9,5006,250 Square Feet860 N Oakland Ave, Runnemede, NJ 08078Off Market
- $367,900-- bd-- ba2k sqft875 N Oakland Ave, Runnemede, NJ 08078Off Market
Nearby schools
GreatSchools rating
- 5/10Mary E. Volz Elementary SchoolGrades: PK,4-8Distance: 0.4 mi
- 3/10Triton High SchoolGrades: 9-12Distance: 1 mi
- 3/10Bingham Elementary SchoolGrades: PK-3Distance: 0.5 mi
Schools provided by the listing agent
- District: Black Horse Pike Regional Schools
Source: Bright MLS. This data may not be complete. We recommend contacting the local school district to confirm school assignments for this home.
Get a cash offer in 3 minutes
Find out how much your home could sell for in as little as 3 minutes with a no-obligation cash offer.
Estimated market value
$311,100
Get a cash offer in 3 minutes
Find out how much your home could sell for in as little as 3 minutes with a no-obligation cash offer.
Estimated market value
$311,100
- New Jersey
- Camden County
- Runnemede
- 08078
- 868 N Oakland Ave
Nearby cities
Nearby zip codes
Other Runnemede Topics
