Skip main navigation
Sold
  • $344,900

    868 N Shore Blvd, Franklin, IN 46131

    5beds
    2,708sqft
    Residential, Single Family Residence
    Built in 1999
    0.34 Acres Lot
    $348,200 Zestimate®
    $127/sqft
    $2,339 Estimated rent

    Home value

    $348,200

    $313,000 - $387,000

    $2,339/mo

    Zestimate® history
    Loading
    Loading...

    Owner options

    List your home for rent

    $2,339/mo

    Rent Zestimate®

    Find your next renter with Zillow Rental Manager. Plus, with online applications, you can quickly screen prospective tenants – for free.

    Learn more

    $2,339/mo

    Rent Zestimate®

    Refinance and save

    $2,262/mo

    Est. payment

    Refinancing to a lower rate could help reduce your monthly payments and save thousands over the life of the loan.

    See today's rates

    $2,262/mo

    Est. payment

    Explore your selling options

    Work with a Zillow partner agent

    Leverage their expertise and Zillow's premium Showcase listings to get your home seen by more buyers.

    Get started

    List with your own agent

    Get your home in front of millions of buyers by listing it on Zillow.

    Learn how to do it

    Sell it yourself

    Take full control of how buyers see your home on Zillow by listing For Sale by Owner (FSBO).

    List your home

    What's special

    Cozy wood-burning fireplacePrimary suiteHigh ceilingsBasketball courtNatural lightSpa-like ensuite bathroomOpen-concept layout
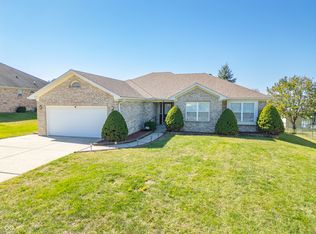
    Nestled in a tranquil neighborhood, this beautifully designed 5-bedroom, 2.5-bathroom home combines modern elegance with timeless charm. The exterior features a large deck with a pergola, overlooking a spacious fenced yard complete with a basketball court-perfect for outdoor fun and relaxation. Step inside to discover an open-concept layout filled with natural light. The expansive living room boasts high ceilings, low-maintenance flooring, and a cozy wood-burning fireplace, seamlessly connecting to the kitchen. The kitchen is a chef's dream, equipped with stainless steel appliances, a large island, and plenty of space for entertaining or everyday cooking. The primary suite is a private retreat, offering a walk-in closet and a spa-like ensuite bathroom with a soaking tub and a separate shower. Four additional bedrooms provide versatility, ideal for family, guests, or a home office. This home has been thoughtfully updated with a new roof, gutters, HVAC system, water heater, appliances, and flooring throughout, ensuring peace of mind and modern convenience. Conveniently located near top-rated schools, parks, shopping, and dining, this property is the perfect blend of comfort, style, and lifestyle.

    Zillow last checked:

    Listing updated:

    Listing Provided by:

    Ryan Crissinger 812-350-8022,

    RE/MAX Real Estate Prof,

    Todd Sims,

    RE/MAX Real Estate Prof

    Bought with:

    Becca York

    F.C. Tucker Company

    Source: MIBOR as distributed by MLS GRID,MLS#: 22017895MLS Logo

    Facts & features

    Interior

    Bedrooms & bathrooms
    • Bedrooms: 5
    • Bathrooms: 3
    • Full bathrooms: 2
    • 1/2 bathrooms: 1
    • Main level bathrooms: 1
    Primary bedroom
    • Features: Vinyl Plank
    • Level: Upper
    • Area: 225 Square Feet
    • Dimensions: 15x15
    Bedroom 2
    • Features: Vinyl Plank
    • Level: Upper
    • Area: 99 Square Feet
    • Dimensions: 11x9
    Bedroom 3
    • Features: Vinyl Plank
    • Level: Upper
    • Area: 130 Square Feet
    • Dimensions: 13x10
    Bedroom 4
    • Features: Vinyl Plank
    • Level: Upper
    • Area: 132 Square Feet
    • Dimensions: 12x11
    Bedroom 5
    • Features: Vinyl Plank
    • Level: Upper
    • Area: 286 Square Feet
    • Dimensions: 22x13
    Dining room
    • Features: Vinyl Plank
    • Level: Main
    • Area: 110 Square Feet
    • Dimensions: 10x11
    Family room
    • Features: Vinyl Plank
    • Level: Main
    • Area: 300 Square Feet
    • Dimensions: 20x15
    Kitchen
    • Features: Vinyl Plank
    • Level: Main
    • Area: 154 Square Feet
    • Dimensions: 11x14
    Laundry
    • Features: Vinyl Plank
    • Level: Upper
    • Area: 30 Square Feet
    • Dimensions: 6x5
    Living room
    • Features: Vinyl Plank
    • Level: Main
    • Area: 225 Square Feet
    • Dimensions: 15x15
    Heating
    • Forced Air, Natural Gas
    Appliances
    • Included: Dishwasher, Dryer, MicroHood, Electric Oven, Refrigerator, Washer
    • Laundry: Upper Level
    Features
    • Attic Access, High Ceilings, Kitchen Island, High Speed Internet, Pantry, Walk-In Closet(s)
    • Windows: Wood Work Painted
    • Has basement: No
    • Attic: Access Only
    • Number of fireplaces: 1
    • Fireplace features: Wood Burning
    Interior area
    • Total structure area: 2,708
    • Total interior livable area: 2,708 sqft

    Property

    Parking
    • Total spaces: 2
    • Parking features: Attached, Concrete, Garage Door Opener
    • Attached garage spaces: 2
    Features
    • Levels: Two
    • Stories: 2
    • Patio & porch: Deck
    • Fencing: Fenced
    • Has view: Yes
    • View description: Neighborhood, Pond
    • Water view: Pond
    • Waterfront features: Pond
    Lot
    • Size: 0.34 Acres
    • Features: Sidewalks, Storm Sewer
    Details
    • Parcel number: 410823032046000009
    • Horse amenities: None

    Construction

    Type & style
    • Home type: SingleFamily
    • Architectural style: Traditional
    • Property subtype: Residential, Single Family Residence
    Materials
    • Vinyl With Brick
    • Foundation: Slab
    Condition
    • New construction: No
    • Year built: 1999

    Utilities & green energy

    • Electric: 200+ Amp Service
    • Water: Municipal/City

    Community & neighborhood

    Location
    • Region: Franklin
    • Subdivision: Windstar

    HOA & financial

    HOA
    • Has HOA: Yes
    • HOA fee: $160 annually
    • Services included: Association Home Owners

    Price history

    DateEventPrice
    4/7/2025Sold$344,900$127/sqft
    Source: MIBOR as distributed by MLS GRID #22017895 Report a problem
    3/5/2025Pending sale$344,900$127/sqft
    Source: MIBOR as distributed by MLS GRID #22017895 Report a problem
    2/13/2025Price change$344,900-0.9%$127/sqft
    Source: MIBOR as distributed by MLS GRID #22017895 Report a problem
    1/24/2025Price change$347,900-0.6%$128/sqft
    Source: MIBOR as distributed by MLS GRID #22017895 Report a problem
    1/14/2025Listed for sale$349,900+27.3%$129/sqft
    Source: MIBOR as distributed by MLS GRID #22017895 Report a problem
    2/27/2021Listing removed--
    Source: Owner Report a problem
    1/10/2021Price change$274,900-1.1%$102/sqft
    Source: Owner Report a problem
    12/30/2020Listed for sale$278,000+16.3%$103/sqft
    Source: Owner Report a problem
    6/20/2019Listing removed$239,000$88/sqft
    Source: Owner Report a problem
    6/13/2019Price change$239,000-6.6%$88/sqft
    Source: Owner Report a problem
    4/1/2019Price change$256,000-1.5%$95/sqft
    Source: Carpenter Realtors, Inc. #21623370 Report a problem
    2/28/2019Price change$259,900+7.4%$96/sqft
    Source: Carpenter, REALTORS� #21623370 Report a problem
    11/26/2018Price change$242,000-0.8%$89/sqft
    Source: Owner Report a problem
    8/30/2018Listed for sale$244,000+2.1%$90/sqft
    Source: Owner Report a problem
    8/14/2017Listing removed$239,000$88/sqft
    Source: Owner Report a problem
    7/23/2017Price change$239,000-1.2%$88/sqft
    Source: Owner Report a problem
    7/15/2017Listed for sale$242,000+33%$89/sqft
    Source: Owner Report a problem
    7/25/2012Sold$182,000-1.1%$67/sqft
    Source: MIBOR as distributed by MLS GRID #21175143 Report a problem
    5/26/2012Price change$184,000-1.6%$68/sqft
    Source: Keller Williams Indy South #21175143 Report a problem
    5/7/2012Listed for sale$187,000$69/sqft
    Source: Keller Williams Indy South #21175143 Report a problem

    Public tax history

    YearProperty taxesTax assessment
    2025$3,176 +12.2%$313,700 +9.7%
    2024$2,829 +4.9%$286,000 +12.5%
    2023$2,696 +10.3%$254,200 +5.3%
    2022$2,444 0%$241,400 +10.9%
    2021$2,444 -0.3%$217,600
    2020$2,452 +19.2%$217,600 -0.3%
    2019$2,058 +2.3%$218,300 +6.6%
    2018$2,012 +6%$204,800 +2.3%
    2017$1,898 $200,200 +6%
    2016$1,898 +10.2%$188,800 +9.4%
    2014$1,723 +0.5%$172,600 +0.9%
    2013$1,715 +2%$171,100 +2%
    2012$1,682 -0.5%$167,800 -0.3%
    2011$1,690 $168,300
    2010$1,690 $168,300
    2009$1,690 -31.3%$168,300 +0.8%
    2007$2,461 -32.6%$167,000 -15.4%
    2006$3,652 $197,300 +11%
    2005-- $177,800

    Find assessor info on the county website

    Neighborhood: 46131

    Nearby schools

    GreatSchools rating
    Schools provided by the listing agent
    • Middle: Franklin Community Middle School
    • High: Franklin Community High School

    Source: MIBOR as distributed by MLS GRID. This data may not be complete. We recommend contacting the local school district to confirm school assignments for this home.

    Get a cash offer in 3 minutes
    Find out how much your home could sell for in as little as 3 minutes with a no-obligation cash offer.
    Estimated market value
    $348,200
    Get a cash offer in 3 minutes
    Find out how much your home could sell for in as little as 3 minutes with a no-obligation cash offer.
    Estimated market value
    $348,200