Come and view this highly sought after 2 bedroom 2 bath Oakbrook condo, with new carpet throughout, cathedral ceiling living room with fireplace, family room and enclosed 3 season glass sunroom. Open floor plan with great entertainment flow. Master bedroom suite with large closet, full bath. Association fee covers trash, water, yard, and snow removal. Maintenance free living with all the amenities.
Sold for $273,900
$273,900
868 Oakbrook Dr, Ashland, OH 44805
2beds
0baths
1,432sqft
Condominium
Built in 2001
-- sqft lot
$282,200 Zestimate®
$191/sqft
$1,606 Estimated rent
Home value
$282,200
$268,000 - $296,000
$1,606/mo
Zestimate® history
Owner options
List your home for rent
$1,606/mo
Rent Zestimate®
Find your next renter with Zillow Rental Manager. Plus, with online applications, you can quickly screen prospective tenants – for free.
$1,606/mo
Rent Zestimate®
Refinance and save
$1,726/mo
Est. payment
Refinancing to a lower rate could help reduce your monthly payments and save thousands over the life of the loan.
$1,726/mo
Est. payment
Explore your selling options
Work with a Zillow partner agent
Leverage their expertise and Zillow's premium Showcase listings to get your home seen by more buyers.
Get startedList with your own agent
Get your home in front of millions of buyers by listing it on Zillow.
Learn how to do itSell it yourself
Take full control of how buyers see your home on Zillow by listing For Sale by Owner (FSBO).
List your homeWhat's special
Zillow last checked:
Listing updated:
Listed by:
Rob Ward,
Coldwell Banker Ward Real Estate
Bought with:
Marcy Doyle, SAL.0000448144
Coldwell Banker Ward Real Estate
Source: MAR,MLS#: 10229073
Facts & features
Interior
Bedrooms & bathrooms
- Bedrooms: 2
- Bathrooms: 0
- Full bathrooms: 2
- Main level bedrooms: 2
Primary bedroom
- Level: Main
- Area: 187
- Dimensions: 17 x 11
Bedroom 2
- Level: Main
- Area: 143
- Dimensions: 13 x 11
Bedroom 3
- Area: 0
Bedroom 4
- Area: 0
Dining room
- Level: Main
- Area: 117
- Dimensions: 13 x 9
Family room
- Level: Main
- Area: 143
- Dimensions: 13 x 11
Kitchen
- Level: Main
- Area: 54
- Dimensions: 9 x 6
Living room
- Level: Main
- Area: 357
- Dimensions: 21 x 17
Heating
- Forced Air, Natural Gas
Cooling
- Central Air
Appliances
- Included: Refrigerator, Dishwasher, Dryer, Microwave, Oven, Electric Range, Washer, Gas Water Heater
Features
- Cathedral Ceiling(s), Shower/Tub, Shower Stall, Primary Bedroom with Bath, Sunroom Unheated
- Basement: Concrete
- Number of fireplaces: 1
- Fireplace features: Gas, Living Room
Interior area
- Total structure area: 1,432
- Total interior livable area: 1,432 sqft
- Finished area above ground: 1,432
- Finished area below ground: 0
Property
Parking
- Total spaces: 2
- Parking features: Attached, Garage Door Opener, Garage, Paved Driveway, Concrete
- Has garage: Yes
- Has uncovered spaces: Yes
Features
- Stories: 1
- Patio & porch: Enclosed, Porch
Lot
- Features: None, Level
Details
- Additional structures: None
- Parcel number: P440920003500
- Zoning: RA-Residential Districts
- Special conditions: Sold As Is
- Wooded area: 0
Construction
Type & style
- Home type: SingleFamily
- Property subtype: Condominium
Materials
- Brick, Vinyl Siding
- Roof: Other
Condition
- Year built: 2001
Utilities & green energy
- Sewer: Public Sewer
- Water: Public
- Utilities for property: Cable Available
Community & HOA
HOA
- Has HOA: Yes
- Services included: Maintenance Grounds, Insurance, Other, Trash, Water
Location
- Region: Ashland
Financial & listing details
- Price per square foot: $191/sqft
- Tax assessed value: $211,380
- Annual tax amount: $2,665
- Date on market: 7/23/2026
- Listing terms: Other,Cash
Price history
| Date | Event | Price |
|---|---|---|
| 1/10/2025 | Sold | $273,900+105.9%$191/sqft |
Source:  MAR #10229073 Report a problem MAR #10229073 Report a problem | ||
| 12/27/2013 | Sold | $133,000-4%$93/sqft |
Source: MAR #10216142 Report a problem | ||
| 10/19/2013 | Listed for sale | $138,500$97/sqft |
Source: Coldwell Banker Ward Real Estate, Inc. #216142 Report a problem | ||
Public tax history
| Year | Property taxes | Tax assessment |
|---|---|---|
| 2025 | $2,210 -0.3% | $73,990 |
| 2024 | $2,216 -1% | $73,990 |
| 2023 | $2,237 +11.8% | $73,990 +35% |
| 2022 | $2,001 +5.2% | $54,800 |
| 2021 | $1,902 | $54,800 |
| 2020 | $1,902 +2.8% | $54,800 +9.5% |
| 2019 | $1,849 -1.2% | $50,060 |
| 2018 | $1,871 +9.9% | $50,060 |
| 2017 | $1,703 | $50,060 +12% |
| 2016 | $1,703 +0.9% | $44,700 |
| 2015 | $1,688 -6.2% | $44,700 -3.9% |
| 2013 | $1,799 +1.6% | $46,500 |
| 2012 | $1,770 +2.4% | $46,500 |
| 2011 | $1,729 +5.4% | $46,500 -5% |
| 2010 | $1,640 | $48,950 |
Find assessor info on the county website
Neighborhood: 44805
Nearby homes
- $308,4003 bd3 ba1.7k sqft878 Oakbrook Dr, Ashland, OH 44805Off Market
- $264,1002 bd2 ba1.4k sqft876 Oakbrook Dr, Ashland, OH 44805Off Market
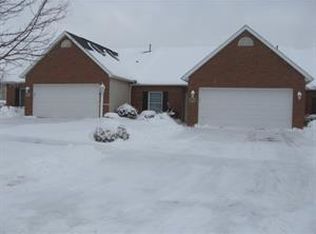
- $277,3002 bd2 ba1.7k sqft874 Oakbrook Dr, Ashland, OH 44805Off Market
- $246,6002 bd2 ba1.4k sqft866 Oakbrook Dr, Ashland, OH 44805Off Market
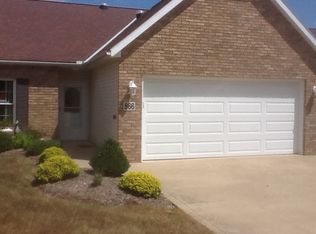
- $303,0003 bd3 ba1.7k sqft864 Oakbrook Dr, Ashland, OH 44805Sold
- $249,0002 bd2 ba1.4k sqft847 Oakbrook Dr, Ashland, OH 44805Off Market
- $287,9002 bd2 ba1.7k sqft849 Oakbrook Dr, Ashland, OH 44805Off Market
- $300,5002 bd2 ba1.7k sqft861 Oakbrook Dr, Ashland, OH 44805Off Market
Nearby schools
GreatSchools rating
- 7/10Taft Intermediate SchoolGrades: 4-5Distance: 0.6 mi
- 7/10Ashland Middle SchoolGrades: 6-8Distance: 0.4 mi
- 7/10Ashland High SchoolGrades: 9-12Distance: 0.5 mi
Schools provided by the listing agent
- District: Ashland City
Source: MAR. This data may not be complete. We recommend contacting the local school district to confirm school assignments for this home.


Get pre-qualified for a loan
At Zillow Home Loans, we can pre-qualify you in as little as 5 minutes with no impact to your credit score.An equal housing lender. NMLS #10287.
Sell for more on Zillow
Get a Zillow Showcase℠ listing at no additional cost and you could sell for .
$282,200
2% more
+$5,644
With Zillow Showcase(estimated)
$287,844
- Ohio
- Ashland County
- Ashland
- 44805
- 868 Oakbrook Dr
Nearby cities
Nearby neighborhoods
Nearby zip codes
Other Ashland Topics
