Welcome home to this completely updated 4-bedroom, 2-bathroom home offering comfort, style, and functionality throughout. The bright and inviting main level features a completely updated kitchen with stainless steel appliances, New Cabinets, and abundant natural light. Fresh paint, Refinished Hardwood Oak Flooring, and New Carpet create a modern New Home feel throughout.
The finished basement provides valuable additional living space, including a spacious family room, two non-conforming bedrooms, and a fully updated 3/4 bathroom—perfect for guests, a home office, or flexible living arrangements.
Outside, you'll find a beautifully maintained lawn with a sprinkler system in both the front and back yards. The private backyard is an ideal retreat for relaxing and entertaining during the summer months, featuring mature shade trees and a covered patio with a breezeway to the garage, creating a peaceful outdoor oasis.
Additional highlights include a 2-car garage, dedicated RV parking, and thoughtful updates throughout. No detail has been overlooked in this truly turnkey home—just move in and enjoy!
Accepting backups
Price cut: $6K (7/1)
$492,000
868 Ogden Circle, Denver, CO 80233
4beds
1,700sqft
:
Get pre-qualified$3,006/mo
Single Family Residence
Built in 1961
7,500 Square Feet Lot
$-- Zestimate®
$289/sqft
$-- HOA
What's special
- 38 days |
- 933 |
- 89 |
Zillow last checked:
Listing updated:
Listed by:
Paul Aragon 303-525-8915 Paul@TheAragonGroup.net,
Aragon Realty Group,
Erik Aragon 303-257-7232,
Aragon Realty Group
Source: REcolorado as distributed by MLS GRID,MLS#: 1645241
Facts & features
Interior
Bedrooms & bathrooms
- Bedrooms: 4
- Bathrooms: 2
- Full bathrooms: 1
- 3/4 bathrooms: 1
- Main level bathrooms: 1
- Main level bedrooms: 2
Bedroom
- Description: Like New Refinished Hardwoods, New Windows
- Level: Main
Bedroom
- Description: Like New Refinished Hardwoods, New Windows
- Level: Main
Bedroom
- Description: New Carpet & Paint Non-Conforming
- Level: Basement
Bedroom
- Description: New Carpet & Paint Non-Conforming
- Level: Basement
Bathroom
- Description: Totally Remodeled Bathroom
- Level: Main
Bathroom
- Description: Remodeled
- Level: Basement
Family room
- Description: New Carpet And Paint
- Level: Basement
Kitchen
- Description: New Stainless Appliances & Cabinets
- Level: Main
Living room
- Description: Like New Refinished Hardwoods, New Windows
- Level: Main
Heating
- Forced Air, Natural Gas
Cooling
- Central Air
Appliances
- Included: Dishwasher, Microwave, Range, Refrigerator
Features
- Ceiling Fan(s), Quartz Counters, Smoke Free
- Flooring: Carpet, Wood
- Windows: Double Pane Windows
- Basement: Finished
Interior area
- Total structure area: 1,700
- Total interior livable area: 1,700 sqft
- Finished area above ground: 850
- Finished area below ground: 850
Property
Parking
- Total spaces: 2
- Parking features: Garage - Attached
- Attached garage spaces: 2
Features
- Levels: One
- Stories: 1
- Patio & porch: Covered, Patio
Lot
- Size: 7,500 Square Feet
- Features: Cul-De-Sac, Landscaped, Sprinklers In Front, Sprinklers In Rear
Details
- Parcel number: R0038140
- Zoning: Res
- Special conditions: Standard
Construction
Type & style
- Home type: SingleFamily
- Architectural style: Traditional
- Property subtype: Single Family Residence
Materials
- Brick, Frame
- Roof: Composition
Condition
- Year built: 1961
Utilities & green energy
- Sewer: Public Sewer
- Water: Public
Community & HOA
Community
- Subdivision: Northglenn
HOA
- Has HOA: No
Location
- Region: Northglenn
Financial & listing details
- Price per square foot: $289/sqft
- Tax assessed value: $422,000
- Annual tax amount: $2,789
- Date on market: 6/16/2026
- Listing terms: 1031 Exchange,Cash,Conventional,FHA,VA Loan
- Exclusions: None
- Ownership: Agent Owner
- Road surface type: Paved
Estimated market value
Not available
Estimated sales range
Not available
Not available
Price history
| Date | Event | Price |
|---|---|---|
| 7/20/2026 | Pending sale | $492,000$289/sqft |
Source:  REcolorado as distributed by MLS GRID #1645241 Report a problem REcolorado as distributed by MLS GRID #1645241 Report a problem | ||
| 7/1/2026 | Price change | $492,000-1.2%$289/sqft |
Source: REcolorado as distributed by MLS GRID #1645241 Report a problem | ||
| 6/16/2026 | Listed for sale | $498,000+36.4%$293/sqft |
Source: REcolorado as distributed by MLS GRID #1645241 Report a problem | ||
| 3/18/2026 | Sold | $365,000$215/sqft |
Source: Public Record Report a problem | ||
Public tax history
| Year | Property taxes | Tax assessment |
|---|---|---|
| 2025 | $2,286 +0.9% | $26,380 -11% |
| 2024 | $2,265 +15% | $29,630 |
| 2023 | $1,970 -3.1% | $29,630 +31.4% |
| 2022 | $2,032 | $22,550 -2.8% |
| 2021 | -- | $23,190 +2% |
| 2020 | $1,978 | $22,740 -0.2% |
| 2019 | $1,978 +50.8% | $22,790 +32.5% |
| 2018 | $1,312 | $17,200 |
| 2017 | $1,312 | $17,200 +24.1% |
| 2016 | -- | $13,860 +100% |
| 2015 | $857 | $6,930 +14.5% |
| 2014 | -- | $6,050 |
| 2013 | -- | $6,050 -52% |
| 2012 | -- | $12,600 |
| 2011 | -- | $12,600 +1.5% |
| 2010 | -- | $12,410 +100.2% |
| 2009 | -- | $6,200 -8.1% |
| 2008 | -- | $6,750 -50.1% |
| 2007 | -- | $13,520 -1.7% |
| 2006 | -- | $13,750 |
| 2005 | -- | $13,750 +4% |
| 2004 | -- | $13,220 |
| 2003 | $1,395 +1.7% | $13,220 +5.8% |
| 2002 | $1,371 +14.7% | $12,490 +20.7% |
| 2001 | $1,195 | $10,350 |
| 2000 | -- | $10,350 |
Find assessor info on the county website
Monthly payment
Est. payment
Payment breakdown
Explore the cost of this home by adjusting the details. Changes won't be saved.Climate risks
Neighborhood: 80233
Nearby schools
GreatSchools rating
- 4/10Leroy Drive Elementary SchoolGrades: K-5Distance: 0.5 mi
- 4/10Northglenn Middle SchoolGrades: 6-8Distance: 0.2 mi
- 2/10Thornton High SchoolGrades: 9-12Distance: 2 mi
Schools provided by the listing agent
- Elementary: Leroy Drive
- Middle: Northglenn
- High: Thornton
- District: Adams 12 5 Star Schl
Source: REcolorado as distributed by MLS GRID. This data may not be complete. We recommend contacting the local school district to confirm school assignments for this home.
- $477,0003 bd2 ba1.8k sqft888 Ogden Cir, Northglenn, CO 80233Off Market

- $446,5005 bd2 ba2k sqft848 Ogden Cir, Northglenn, CO 80233Off Market
- $428,6003 bd2 ba2k sqft10955 Alvin Dr, Northglenn, CO 80233Off Market
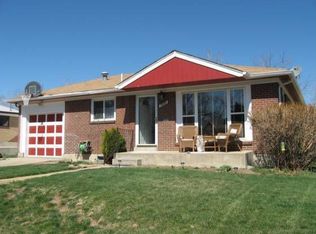
- $467,7003 bd2 ba1.7k sqft10947 Alvin Dr, Northglenn, CO 80233Off Market
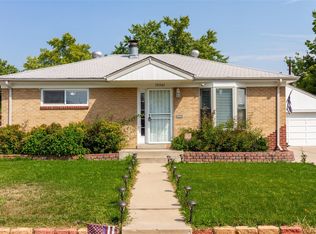
- $465,8004 bd2 ba2.1k sqft849 Ogden Cir, Northglenn, CO 80233Off Market
- $452,9004 bd2 ba1.9k sqft908 Ogden Cir, Northglenn, CO 80233Off Market
- $407,3002 bd1 ba1.5k sqft10957 Alvin Dr, Northglenn, CO 80233Off Market
- $433,9004 bd2 ba1.6k sqft829 Ogden Cir, Northglenn, CO 80233Off Market
A local agent can set up tours, give advice and negotiate with sellers.
Similar homes
- $495,0005 bd2 ba2.5k sqft10575 Washington Way, Denver, CO 80233For Sale

 MLS ID #9235410, Steven Schober, LPT Realty. REcolorado as distributed by MLS GRID
 - $499,9004 bd2 ba1.7k sqft3513 E 117th Place, Denver, CO 80233For Sale
 MLS ID #7105130, Jose "Pepe" Laguna, HomeSmart. REcolorado as distributed by MLS GRID
 - $489,5004 bd2 ba1.8k sqft9200 Aspen Drive, Thornton, CO 80229For Sale
 MLS ID #3708940, Maritza Torres, RE/MAX Professionals. REcolorado as distributed by MLS GRID
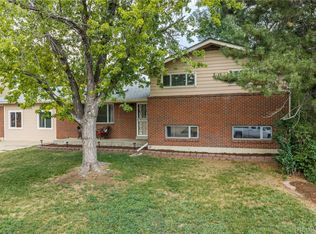
 - $549,0007 bd3 ba2.3k sqft10770 Claire Lane, Denver, CO 80234For Sale
 MLS ID #6100798, The Munoz Group, Redfin Corporation. REcolorado as distributed by MLS GRID
 - $499,0004 bd2 ba1.6k sqft7967 Durango Street, Denver, CO 80221For SaleMLS ID #5786184, Lindsey Kramer, Milehimodern. REcolorado as distributed by MLS GRID
- $500,0004 bd2 ba1.7k sqft8402 Chase Street, Arvada, CO 80003For SaleMLS ID #9069486, Marco Randazzo, 8z Real Estate. REcolorado as distributed by MLS GRID
- $479,9005 bd2 ba2.3k sqft8701 Oakwood Street, Westminster, CO 80031For SaleMLS ID #7064104, Rita Ulloa, HPRE Colorado Holdings LLC. REcolorado as distributed by MLS GRID
- $479,0004 bd2 ba2.1k sqft7270 Avrum Dr, Denver, CO 80221For Sale
 MLS ID #1062335, Nicholas Sage, Kittle Real Estate. IRES as distributed by MLS GRID
 - $525,0004 bd3 ba1.9k sqft9114 Lander Street, Westminster, CO 80031For SaleMLS ID #7564459, Motif Shelton, Redfin Corporation. REcolorado as distributed by MLS GRID
- $530,0004 bd2 ba1.8k sqft7752 Saulsbury Street, Arvada, CO 80003For SaleMLS ID #4991749, Wesley Charles, eXp Realty, LLC. REcolorado as distributed by MLS GRID
- $525,0004 bd3 ba2k sqft7850 N Raleigh Street, Westminster, CO 80030For SaleMLS ID #3678580, Natalie Kay, eXp Realty, LLC. REcolorado as distributed by MLS GRID
- $430,0003 bd2 ba1.2k sqft2141 E 84th Avenue, Denver, CO 80229For SaleMLS ID #9380003, Grant Verlinde, Compass - Denver. REcolorado as distributed by MLS GRID
- $540,0004 bd2 ba1.4k sqft3715 N Jackson Street, Denver, CO 80205For SaleMLS ID #5279278, Denisse Anaya, Real Broker, LLC DBA Real. REcolorado as distributed by MLS GRID
- $455,0003 bd2 ba1k sqft7941 Zuni St, Denver, CO 80221For SaleMLS ID #1061722, Chelsea Harold, Golba Group Real Estate LLC. IRES as distributed by MLS GRID
- $475,0003 bd2 ba1.1k sqft1550 W 52nd Avenue, Denver, CO 80221For SaleMLS ID #8334384, David Rodriguez, LoKation Real Estate. REcolorado as distributed by MLS GRID
- $550,0004 bd2 ba1.6k sqft6160 W 77th Place, Arvada, CO 80003For SaleMLS ID #8135552, Dennis Brehm, Madison & Company Properties. REcolorado as distributed by MLS GRID
- $489,9003 bd2 ba1.7k sqft520 Iola Street, Aurora, CO 80010For SaleMLS ID #8887430, John Fenton, RE/MAX Professionals. REcolorado as distributed by MLS GRID
- $529,0004 bd4 ba2.3k sqft392 Zion Street, Aurora, CO 80011For SaleMLS ID #6163972, Aaron Lipman, Thrive Real Estate Group. REcolorado as distributed by MLS GRID
- $519,9984 bd2 ba1.7k sqft12006 E Arizona Drive, Aurora, CO 80012For SaleMLS ID #9600055, Erick Ibarra, Guide Real Estate. REcolorado as distributed by MLS GRID
- $544,0003 bd3 ba1.2k sqft7912 Depew Street, Arvada, CO 80003For SaleMLS ID #7360808, Colin Kelley, Compass - Denver. REcolorado as distributed by MLS GRID
