How about a new lakefront home for the holidays? Lakefront luxury awaits!! As you step inside this carefully renovated home you will be drawn through the home and onto direct access to Silver Lake. Here you can enjoy kayaking, paddle boarding, fishing, and taking in the mountain views, sunrises - sunsets and the orchestra of wildlife! A good set of binoculars is a must! This rare sanctuary of a home was fully renovated in 2020-2022 - it is modern, open, and up to date in floor plan and design. So many outstanding features such as hickory hardwood flooring, a redesigned whitewashed fireplace - extensive use of large widows, superb quality and attention to detail creating move-in ready condition! Lake views can be seen from nearly every room- drawing you in to comfortable spaces for entertaining and enjoying! The gourmet kitchen offers an impressive quartz island and countertops- custom cabinetry a gas range, and easy access to the outdoor living areas. There is a luxury master suite with captivating views-a large walk in closet, 2 x 6 foot vanities a freestanding soaking tub- and a custom shower. This is a split floorplan with 3 additional large bedrooms, a large shared bathroom and a main level laundry. The landscaping is easy to maintain and some of the nicest on the lake. Garage is oversized and a 3 car equivalent - with loads of storage space. Could this be your new happy place??
Sold for $1,125,000
$1,125,000
868 Oleander Dr, Loveland, CO 80538
4beds
2,559sqft
Single Family Residence
Built in 1977
9,258 Square Feet Lot
$1,107,400 Zestimate®
$440/sqft
$2,772 Estimated rent
Home value
$1,107,400
$1.04M - $1.17M
$2,772/mo
Zestimate® history
Owner options
List your home for rent
$2,772/mo
Rent Zestimate®
Find your next renter with Zillow Rental Manager. Plus, with online applications, you can quickly screen prospective tenants – for free.
$2,772/mo
Rent Zestimate®
Refinance and save
$7,119/mo
Est. payment
Refinancing to a lower rate could help reduce your monthly payments and save thousands over the life of the loan.
$7,119/mo
Est. payment
Explore your selling options
Work with a Zillow partner agent
Leverage their expertise and Zillow's premium Showcase listings to get your home seen by more buyers.
Get startedList with your own agent
Get your home in front of millions of buyers by listing it on Zillow.
Learn how to do itSell it yourself
Take full control of how buyers see your home on Zillow by listing For Sale by Owner (FSBO).
List your homeWhat's special
Zillow last checked:
Listing updated:
Listed by:
Stephanie Steward 970-535-2000,
Elevations Real Estate, LLC
Bought with:
Leone Coryell, 792355
Group Mulberry
Source: IRES as distributed by MLS GRID,MLS#: 1022379
Facts & features
Interior
Bedrooms & bathrooms
- Bedrooms: 4
- Bathrooms: 3
- Full bathrooms: 1
- 3/4 bathrooms: 1
- 1/2 bathrooms: 1
- Main level bathrooms: 3
Primary bedroom
- Description: Wood
- Features: Full Primary Bath, Luxury Features Primary Bath, 5 Piece Primary Bath
- Level: Main
- Area: 195 Square Feet
- Dimensions: 13 x 15
Bedroom 2
- Description: Carpet
- Level: Main
- Area: 154 Square Feet
- Dimensions: 14 x 11
Bedroom 3
- Description: Carpet
- Level: Main
- Area: 168 Square Feet
- Dimensions: 12 x 14
Bedroom 4
- Description: Carpet
- Level: Main
- Area: 130 Square Feet
- Dimensions: 13 x 10
Dining room
- Description: Wood
- Level: Main
- Area: 300 Square Feet
- Dimensions: 20 x 15
Family room
- Description: Wood
- Level: Main
- Area: 308 Square Feet
- Dimensions: 22 x 14
Kitchen
- Description: Wood
- Level: Main
- Area: 170 Square Feet
- Dimensions: 17 x 10
Laundry
- Description: Tile
- Level: Main
- Area: 90 Square Feet
- Dimensions: 10 x 9
Living room
- Description: Wood
- Level: Main
- Area: 286 Square Feet
- Dimensions: 22 x 13
Heating
- Forced Air
Cooling
- Ceiling Fan(s)
Appliances
- Included: Gas Range, Dishwasher, Refrigerator, Bar Fridge, Washer, Dryer, Microwave, Disposal
- Laundry: Washer/Dryer Hookup
Features
- Eat-in Kitchen, Separate Dining Room, Cathedral Ceiling(s), Open Floorplan, Walk-In Closet(s), Wet Bar, Kitchen Island, Split Bedroom Plan
- Flooring: Wood
- Windows: Window Coverings, Bay or Bow Window
- Basement: Crawl Space,Radon Unknown
- Has fireplace: Yes
- Fireplace features: Living Room
Interior area
- Total structure area: 2,559
- Total interior livable area: 2,559 sqft
- Finished area above ground: 2,559
Property
Parking
- Total spaces: 2
- Parking features: Garage Door Opener, >8' Garage Door, Oversized
- Attached garage spaces: 2
- Details: Attached
Accessibility
- Accessibility features: Level Lot, Level Drive, Near Bus, Accessible Hallway(s), Main Floor Bath, Accessible Bedroom, Main Level Laundry
Features
- Levels: One
- Stories: 1
- Patio & porch: Patio
- Exterior features: Sprinkler System
- Fencing: Partial,Other
- Has view: Yes
- View description: Mountain(s), Water
- Has water view: Yes
- Water view: Water
- Waterfront features: Abuts Pond/Lake, Lake Privileges, Lake Front
Lot
- Size: 9,258 Square Feet
- Features: Evergreen Trees, Deciduous Trees, Native Plants, Level, Sloped, Abuts Private Open Space, City Limits, Paved
Details
- Additional structures: Storage
- Parcel number: R0372439
- Zoning: R1
- Special conditions: Private Owner
Construction
Type & style
- Home type: SingleFamily
- Architectural style: Contemporary
- Property subtype: Single Family Residence
Materials
- Frame, Stone
- Roof: Composition
Condition
- New construction: No
- Year built: 1977
Utilities & green energy
- Electric: City of Lovelan
- Gas: Xcel
- Sewer: Public Sewer
- Water: City
- Utilities for property: Natural Gas Available, Electricity Available, Cable Available, Satellite Avail, High Speed Avail
Green energy
- Energy efficient items: Southern Exposure, Windows
Community & HOA
Community
- Features: Park
- Security: Fire Alarm
- Subdivision: Silver Glen
HOA
- Has HOA: Yes
- Services included: Common Amenities
- HOA fee: $250 annually
- HOA name: Silver Lake HOA
Location
- Region: Loveland
Financial & listing details
- Price per square foot: $440/sqft
- Tax assessed value: $615,300
- Annual tax amount: $3,054
- Date on market: 11/16/2024
- Listing terms: Cash,Conventional,VA Loan
- Electric utility on property: Yes
- Road surface type: Asphalt
Price history
| Date | Event | Price |
|---|---|---|
| 1/7/2025 | Sold | $1,125,000+3.7%$440/sqft |
Source:  IRES as distributed by MLS GRID #1022379 Report a problem IRES as distributed by MLS GRID #1022379 Report a problem | ||
| 11/23/2024 | Pending sale | $1,085,000$424/sqft |
Source:  REcolorado as distributed by MLS GRID #IR1022379 Report a problem REcolorado as distributed by MLS GRID #IR1022379 Report a problem | ||
| 11/18/2024 | Listed for sale | $1,085,000+88.7%$424/sqft |
Source: IRES as distributed by MLS GRID #1022379 Report a problem | ||
| 10/5/2017 | Sold | $575,000-2%$225/sqft |
Source: IRES as distributed by MLS GRID #830822 Report a problem | ||
| 9/3/2017 | Pending sale | $587,000$229/sqft |
Source: The Group, Inc. #830822 Report a problem | ||
| 8/28/2017 | Listed for sale | $587,000+75.2%$229/sqft |
Source: The Group, Inc. #830822 Report a problem | ||
| 4/16/2013 | Sold | $335,000-13%$131/sqft |
Source: Public Record Report a problem | ||
| 10/6/2012 | Listed for sale | $385,000$150/sqft |
Source: RE/MAX Alliance #692719 Report a problem | ||
Public tax history
| Year | Property taxes | Tax assessment |
|---|---|---|
| 2025 | $3,289 +3.9% | $38,457 -11.3% |
| 2024 | $3,167 +29.4% | $43,362 -1% |
| 2023 | $2,447 -2.7% | $43,783 +42.4% |
| 2022 | $2,514 -20.7% | $30,747 -2.8% |
| 2021 | $3,169 +1.7% | $31,632 -20.6% |
| 2020 | $3,115 +2.2% | $39,855 -0.7% |
| 2019 | $3,047 | $40,133 +8.4% |
| 2018 | $3,047 | $37,022 |
| 2017 | $3,047 +16.1% | $37,022 +13.2% |
| 2016 | $2,624 +10.3% | $32,716 0% |
| 2015 | $2,380 +27.8% | $32,720 +32.1% |
| 2014 | $1,862 | $24,760 |
| 2013 | -- | $24,760 -6% |
| 2012 | -- | $26,330 |
| 2011 | -- | $26,330 -8.2% |
| 2010 | -- | $28,690 |
| 2009 | -- | $28,690 +3.6% |
| 2008 | -- | $27,690 |
| 2007 | -- | $27,690 +43.6% |
| 2006 | -- | $19,280 |
| 2005 | -- | $19,280 +1.2% |
| 2004 | -- | $19,050 +3.1% |
| 2002 | -- | $18,470 |
| 2001 | -- | $18,470 |
Find assessor info on the county website
Neighborhood: 80538
Nearby homes
- $710,1003 bd2 ba2.7k sqft856 Oleander Dr, Loveland, CO 80538Off Market
- $434,6004 bd2 ba1.4k sqft869 Oleander Dr, Loveland, CO 80538Off Market

- $532,2005 bd3 ba2.5k sqft901 Oleander Dr, Loveland, CO 80538Off Market
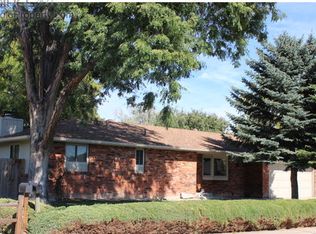
- $739,300-- bd-- ba1.3k sqft914 Oleander Dr, Loveland, CO 80538Off Market
- $1,126,0004 bd3 ba2k sqft914 Oleander Dr, Loveland, CO 80538Off Market
- $796,5005 bd3 ba3k sqft844 Oleander Dr, Loveland, CO 80538Off Market
- $464,1003 bd1 ba1.6k sqft845 Oleander Dr, Loveland, CO 80538Off Market
- $455,5004 bd1 ba1.6k sqft2307 Ptelea Ct, Loveland, CO 80538Off Market
Nearby schools
GreatSchools rating
- 3/10Peakview Academy At Conrad BallGrades: PK-8Distance: 0.3 mi
- 7/10Mountain View High SchoolGrades: 9-12Distance: 2.2 mi
Schools provided by the listing agent
- Elementary: Peakview Academy at Conrad Ball
- Middle: Peakview Academy at Conrad Ball
- High: Mountain View
Source: IRES as distributed by MLS GRID. This data may not be complete. We recommend contacting the local school district to confirm school assignments for this home.
Get a cash offer in 3 minutes
Find out how much your home could sell for in as little as 3 minutes with a no-obligation cash offer.
Estimated market value
$1,107,400
Get a cash offer in 3 minutes
Find out how much your home could sell for in as little as 3 minutes with a no-obligation cash offer.
Estimated market value
$1,107,400
- Colorado
- Larimer County
- Loveland
- 80538
- 868 Oleander Dr
Nearby cities
Nearby zip codes
Other Loveland Topics
