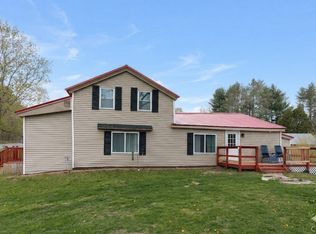
WELCOME TO 868 ROWLEE RD IN THE TOWN OF VOLNEY! THIS HOME OFFERS CONVENIENT ONE-FLOOR LIVING AT IT'S BEST! SITUATED ON 3+ ACRES OF COUNTRY LAND AND WITH A CONVENIENT LOCATION TO MAIN ROAD ACCESS, YOU WILL APPRECIATE THE SETTING THE MOMENT YOU ARRIVE! SURROUNDED BY TASTEFUL LANDSCAPING, YOU CAN BEGIN BY RELAXING ON YOUR WRAP AROUND DECK....WHAT A GREAT PLACE TO ENTERTAIN! THE BACKYARD IS PRIVATE AND IS FENCED IN FOR ADDED CONVENIENCE. AS YOU ENTER THE HOME YOU WILL LOVE THE OPEN AND INVITING FLOOR PLAN MEASURING 1900+ SQ. FEET! THE FORMAL DINING ROOM OFFERS A SLIDING DOOR TO THE DECK....CONTINUE ON INTO THE CHEF'S KITCHEN...COMPLETE WITH A FARMHOUSE SINK, A COMMERCIAL GRADE STOVE, A CONVENIENT POT FILLER, SOLID SURFACE COUNTERS AND TASTEFUL OPEN SHELVING. THE LAUNDRY ROOM IS ON THIS LEVEL AS WELL; CONTINUE ON INTO THE GREAT ROOM THAT TRULY IS IMPRESSIVE! HOLDING THE LARGEST OF SECTIONAL SOFAS, YOU WON'T RUN OUT OF ROOM EVEN WITH THOSE LARGE HOLIDAY GATHERINGS! THE MAIN BEDROOM IS ADJACENT...JUST THRU THE BARN DOORS! LARGE ENOUGH TO ACCOMMODATE A KING BED AND LARGE DRESSERS! THE TILED WALK-IN SHOWER HAS RECENTLY BEEN UPDATED AS WELL! THERE ARE TWO ADDITIONAL BEDROOMS, BOTH EXCELLENT IN SIZE AND A FULL GUEST BATH. LIKE TO TINKER? YOU WILL APPRECIATE THE NEWLY CONSTRUCTED POLE BARN THAT ALSO OFFERS ADDITIONAL PARKING.
Active
$269,900
868 Rowlee Rd, Oswego, NY 13126
3beds
1,944sqft
Single Family Residence
Built in 1984
3.16 Acres Lot
$-- Zestimate®
$139/sqft
$-- HOA
What's special
Wrap around deckCommercial grade stoveFull guest bathSurrounded by tasteful landscapingTiled walk-in showerSolid surface countersTasteful open shelving
- 2 days |
- 787 |
- 94 |
Zillow last checked:
Listing updated:
Listed by:
Hunt Real Estate ERA 315-622-5757,
Teri L Beckwith 315-622-5757
Source: NYSAMLSs,MLS#: S1704835 Originating MLS: Syracuse
Originating MLS: SyracuseFacts & features
Interior
Bedrooms & bathrooms
- Bedrooms: 3
- Bathrooms: 2
- Full bathrooms: 2
- Main level bathrooms: 2
- Main level bedrooms: 3
Heating
- Propane, Forced Air
Appliances
- Included: Dryer, Dishwasher, Gas Oven, Gas Range, Propane Water Heater, Refrigerator, Washer
- Laundry: Main Level
Features
- Breakfast Bar, Ceiling Fan(s), Cathedral Ceiling(s), Separate/Formal Dining Room, Great Room, Sliding Glass Door(s), Solid Surface Counters, Natural Woodwork, Bath in Primary Bedroom, Main Level Primary
- Flooring: Ceramic Tile, Hardwood, Varies
- Doors: Sliding Doors
- Windows: Thermal Windows
- Basement: Full,Sump Pump
- Has fireplace: No
Interior area
- Total structure area: 1,944
- Total interior livable area: 1,944 sqft
Video & virtual tour
Property
Parking
- Total spaces: 2
- Parking features: Detached, Garage, Storage
- Garage spaces: 2
Features
- Levels: One
- Stories: 1
- Patio & porch: Deck
- Exterior features: Blacktop Driveway, Deck, Fence
- Fencing: Partial
Lot
- Size: 3.16 Acres
- Dimensions: 197 x 0
- Features: Rectangular, Rectangular Lot, Rural Lot
Details
- Additional structures: Barn(s), Outbuilding
- Parcel number: 35580020200000040082000000
- Special conditions: Standard
Construction
Type & style
- Home type: SingleFamily
- Architectural style: Ranch
- Property subtype: Single Family Residence
Materials
- Aluminum Siding, Vinyl Siding
- Foundation: Block
- Roof: Metal
Condition
- Resale
- Year built: 1984
Utilities & green energy
- Electric: Circuit Breakers
- Sewer: Septic Tank
- Water: Connected, Public
- Utilities for property: Cable Available, High Speed Internet Available, Water Connected
Community & HOA
Community
- Subdivision: Sec 202
Location
- Region: Oswego
Financial & listing details
- Price per square foot: $139/sqft
- Tax assessed value: $137,000
- Annual tax amount: $6,580
- Date on market: 8/6/2026
- Cumulative days on market: 2 days
- Listing terms: Cash,Conventional,FHA,VA Loan
Estimated market value
Not available
Estimated sales range
Not available
Not available
Price history
| Date | Event | Price |
|---|---|---|
| 8/7/2026 | Listed for sale | $269,900+57.8%$139/sqft |
Source:  NYSAMLSs #S1704835 Report a problem NYSAMLSs #S1704835 Report a problem | ||
| 9/29/2021 | Sold | $171,000$88/sqft |
Source: NYSAMLSs #S1339620 Report a problem | ||
Public tax history
Tax history is unavailable.
Monthly payment
Climate risks
Neighborhood: 13126
Nearby schools
GreatSchools rating
- 4/10Volney Elementary SchoolGrades: PK-6Distance: 3 mi
- 5/10Fulton Junior High SchoolGrades: 7-8Distance: 4.6 mi
- 4/10G Ray Bodley High SchoolGrades: 9-12Distance: 4.2 mi
Schools provided by the listing agent
- Middle: Fulton Junior High
- High: G. Ray Bodley High
- District: Fulton
Source: NYSAMLSs. This data may not be complete. We recommend contacting the local school district to confirm school assignments for this home.
- $269,9003 bd2 ba1.9k sqft868 Rowlee Rd, Fulton, NY 13069For Sale

- $86,0002 bd1 ba904 sqft868 Rowlee Rd, Fulton, NY 13069Off Market
- $86,0002 bd1 ba904 sqft868 Rowlee Rd, Fulton, NY 13069Off Market
- $50,000-- bd-- ba980 sqft856 Rowlee Rd, Fulton, NY 13069Off Market
- $122,3002 bd2 ba924 sqft878 Rowlee Rd, Fulton, NY 13069Off Market
- $50,0003 bd1 ba1k sqft3000 County Route 57, Fulton, NY 13126Off Market
- $46,552-- bd-- ba1k sqft852 Rowlee Rd, Fulton, NY 13069Off Market
- $195,4002 bd2 ba1.1k sqft848 Rowlee Rd, Fulton, NY 13069Off Market
A local agent can set up tours, give advice and negotiate with sellers.
Similar homes
- $269,9003 bd2 ba1.9k sqft868 Rowlee Rd, Fulton, NY 13069For SaleHUNT ERA Real Estate
- $274,9003 bd4 ba1.7k sqft709 State Route 176, Fulton, NY 13069For Sale

 MLS ID #S1703841, Connor Schwartz, Listing by: The O'Hara Group. NYSAMLSs
 - $229,0004 bd2 ba1.8k sqft11 Kingdom Rd, Oswego, NY 13126For Sale
 MLS ID #S1677333, Adam Bregou, Listing by: Skinner & Assoc. Realty LLC. NYSAMLSs
 - $285,0003 bd2 ba1.8k sqft460 N 6th St, Fulton, NY 13069For Sale
 MLS ID #S1700218, Alicia Burrows, Listing by: Keller Williams Syracuse. NYSAMLSs
 - $249,9004 bd4 ba2.8k sqft436 Rowlee Rd, Fulton, NY 13069For SaleMLS ID #S1703526, Nicole Jay, Listing by: Keller Williams Syracuse. NYSAMLSs
- $240,0003 bd1 ba1.9k sqft271 Ridge Rd, Oswego, NY 13126For SaleMLS ID #S1701334, Thomas Ladd, Listing by: Howard Hanna Real Estate. NYSAMLSs
- $379,9003 bd2 ba2.2k sqft22 Stone Ridge Dr, Oswego, NY 13126For SaleMLS ID #S1701609, Kim McPherson, Listing by: Century 21 Galloway Realty. NYSAMLSs
- $259,4994 bd2 ba1.6k sqft1387 County Route 9, Fulton, NY 13069For SaleMLS ID #S1643311, Ryan Yamini, Listing by: Hunt Real Estate ERA. NYSAMLSs
- $295,0004 bd2 ba2.3k sqft1881 County Route 45, Fulton, NY 13069For SaleMLS ID #S1702987, Carol Jones, Listing by: Howard Hanna Real Estate. NYSAMLSs
- $299,0003 bd2 ba1.4k sqft910 County Route 25, Oswego, NY 13126For SaleMLS ID #S1691075, Karen A Hammond, Listing by: Hunt Real Estate ERA. NYSAMLSs
- $219,9005 bd4 ba2.4k sqft47 Thompson Rd, Oswego, NY 13126For SaleMLS ID #S1699386, Jean Nicholas, Listing by: Coldwell Banker Prime Prop,Inc. NYSAMLSs
- $259,9005 bd2 ba2.5k sqft967 County Route 35, Mexico, NY 13114For SaleMLS ID #S1702387, Victoria Grutzik, Listing by: Century 21 Leah's Signature. NYSAMLSs
- $349,0004 bd3 ba2.2k sqft833 County Route 14, Fulton, NY 13069For SaleMLS ID #R1703692, Figen Cansever, Listing by: Keller Williams Realty Greater Rochester. NYSAMLSs
- $169,9003 bd2 ba1.8k sqft520 Utica St, Fulton, NY 13069For SaleMLS ID #S1703305, Patrick D Haggerty, Listing by: Century 21 Leah's Signature. NYSAMLSs
- $288,0004 bd3 ba2k sqft54 Perry Hill Rd, Oswego, NY 13126For SaleMLS ID #S1701096, Caitlin Reynolds Gilkey, Listing by: Century 21 Galloway Realty. NYSAMLSs
- $241,5003 bd1 ba1.2k sqft19 Miner Rd, Oswego, NY 13126For SaleMLS ID #R1694079, Lynette A. Wilson, Listing by: L Wilson Realty. NYSAMLSs
- $229,9003 bd1 ba1.1k sqft125 Crandall Rd, Hannibal, NY 13074For SaleMLS ID #S1704544, Courtney Casey, Listing by: Hunt Real Estate ERA. NYSAMLSs
- $275,0004 bd3 ba2.1k sqft309 Walnut St, Oswego, NY 13126For SaleMLS ID #S1693937, James Scanlon, Listing by: Berkshire Hathaway CNY Realty. NYSAMLSs
- $319,9003 bd2 ba1.9k sqft18 Harvest Dr, Oswego, NY 13126For SaleMLS ID #S1684886, Greg Wakeman, Listing by: Hunt Real Estate Era. NYSAMLSs
- $205,0004 bd3 ba1.1k sqft455 White Ave, Fulton, NY 13069For SaleMLS ID #S1700330, Alicia Burrows, Listing by: Keller Williams Syracuse. NYSAMLSs
