Completely hidden from the road, this unique 4 bed, 2 bath home offers the privacy & quiet seclusion that are becoming increasingly difficult to find. Set well back on 25 private acres, the property directly borders the protected Katie Metzger Town Forest along its rear boundary. The backyard views are exactly what you hope for trees, wildlife, and open sky. The setting feels like your own private nature preserve, with plenty of room to create trails, gardens, recreational space, or simply enjoy the peace of the surrounding landscape. Inside, the home has been extensively renovated. Including new wiring, insulation, windows, flooring, updated kitchen & bathrooms. A new roof, furnace, drilled well, water-purification system, updated utilities, & new propane heating system. The floor plan provides convenient first-floor living, including a primary bedroom with an en suite bathroom, office, and an additional bedroom. Upstairs are two exceptionally spacious bedrooms, each extending more than 34 feet in length. Offering tremendous flexibility for sleeping areas or creative spaces. Although there is no detached garage, the property offers garage access beneath the home. With an abundance of acreage, there may also be potential to construct a detached garage or outbuilding in the future, subject to town approvals. Despite its secluded setting, the property is located just off a paved state route. Fitzwilliam’s historic village center, local dining, Rhododendron State Park, Cheshire Rail Trail are nearby, along with convenient access to the MA border and the greater Keene area. Whether you are searching for a year-round residence, second home, or weekend retreat, this property offers a welcome escape where you can slow down, & breathe. This is far more than a home, it's acreage, privacy, and a protected natural backdrop in a setting that’s conveniently located. Situated just minutes from the MA border, approximately 90 minutes to Boston Logan International & 4 hours to NYC
Active
Listed by: BHG Masiello Keene • Isabella S Luhrs
$699,500
868 NH Route 119 West, Fitzwilliam, NH 03447
4beds
2,970sqft
Single Family Residence
Built in 2006
25.66 Acres Lot
$-- Zestimate®
$236/sqft
$-- HOA
What's special
Convenient first-floor livingUpdated kitchen and bathroomsNew propane heating systemNew roof
- 2 days
- 991
- 82
Zillow last checked:
Listing updated:
Listed by:
Isabella S Luhrs,
BHG Masiello Keene 603-352-5433
Source: PrimeMLS,MLS#: 5109536
Facts & features
Interior
Bedrooms & bathrooms
- Bedrooms: 4
- Bathrooms: 2
- Full bathrooms: 2
Heating
- Propane, Pellet Stove, Forced Air
Cooling
- None
Appliances
- Included: Dishwasher, ENERGY STAR Qualified Dishwasher, Gas Range, ENERGY STAR Qualified Refrigerator, Exhaust Fan
- Laundry: Laundry Hook-ups
Features
- Cathedral Ceiling(s), Dining Area, Kitchen/Dining, LED Lighting, Primary BR w/ BA, Natural Light, Natural Woodwork, Indoor Storage, Vaulted Ceiling(s), Programmable Thermostat
- Flooring: Ceramic Tile, Hardwood, Vinyl Plank
- Windows: Double Pane Windows
- Basement: Concrete,Full,Insulated,Storage Space,Unfinished,Walkout,Basement Stairs,Walk-Out Access
Interior area
- Total structure area: 4,530
- Total interior livable area: 2,970 sqft
- Finished area above ground: 2,970
- Finished area below ground: 0
Property
Parking
- Total spaces: 6
- Parking features: Circular Driveway, Gravel, Direct Entry, On Site, Parking Spaces 6+, RV Access/Parking, Underground
- Garage spaces: 2
Accessibility
- Accessibility features: 1st Floor Full Bathroom, 1st Floor Hrd Surfce Flr, Hard Surface Flooring, Kitchen w/5 Ft. Diameter
Features
- Levels: Two
- Stories: 2
- Exterior features: Deck, Garden, Natural Shade
- Has view: Yes
- View description: Mountain(s)
- Frontage length: Road frontage: 451
Lot
- Size: 25.66 Acres
- Features: Country Setting, Field/Pasture, Level, Recreational, Rolling Slope, Trail/Near Trail, Walking Trails, Wooded, Abuts Conservation, Near Paths, Near Shopping, Near Skiing, Near Snowmobile Trails, Rural, Near ATV Trail, Near School(s)
Details
- Parcel number: FITZM00010B000016L000007
- Zoning description: Rural
- Special conditions: Standard
Construction
Type & style
- Home type: SingleFamily
- Property subtype: Single Family Residence
Materials
- Log Home, Log Exterior
- Foundation: Poured Concrete
- Roof: Architectural Shingle
Condition
- New construction: No
- Year built: 2006
Utilities & green energy
- Electric: 200+ Amp Service
- Sewer: Private Sewer
- Utilities for property: Cable Available, Propane
Community & HOA
Community
- Security: Security, Carbon Monoxide Detector(s), HW/Batt Smoke Detector
Location
- Region: Fitzwilliam
Financial & listing details
- Price per square foot: $236/sqft
- Tax assessed value: $224,595
- Annual tax amount: $5,377
- Date on market: 9/12/2026
- Road surface type: Paved
Estimated market value
Not available
Estimated sales range
Not available
Not available
Price history
| Date | Event | Price |
|---|---|---|
| 9/12/2026 | Listed for sale | $699,500$236/sqft |
Source:  PrimeMLS #5109536 Report a problem PrimeMLS #5109536 Report a problem | ||
Public tax history
| Year | Property taxes | Tax assessment |
|---|---|---|
| 2024 | $4,103 +7.9% | $224,595 -0.1% |
| 2023 | $3,802 -39.5% | $224,714 -41.4% |
| 2022 | $6,289 +52.5% | $383,213 +140% |
| 2021 | $4,124 +0.2% | $159,642 -0.1% |
| 2020 | $4,115 -2.7% | $159,743 +0% |
| 2019 | $4,231 +9.9% | $159,730 0% |
| 2018 | $3,851 -11.5% | $159,735 +1.9% |
| 2016 | $4,350 +4% | $156,806 +0.1% |
| 2015 | $4,183 -10% | $156,626 0% |
| 2014 | $4,646 +11.4% | $156,679 +6.5% |
| 2013 | $4,170 +10.7% | $147,152 +14.5% |
| 2012 | $3,767 -21.1% | $128,529 -33.8% |
| 2011 | $4,773 +3.6% | $194,087 |
| 2010 | $4,608 +15.2% | $194,087 +12.8% |
| 2009 | $3,999 +18.5% | $172,087 +21.7% |
| 2008 | $3,375 | $141,386 |
Find assessor info on the county website
Monthly payment
Est. payment
Payment breakdown
Explore the cost of this home by adjusting the details. Changes won't be saved.Climate risks
Neighborhood: 03447
Nearby schools
Schools provided by the listing agent
- Elementary: Dr. George S. Emerson Elem
- Middle: Monadnock Regional Jr. High
- High: Monadnock Regional High Sch
- District: Monadnock Sch Dst SAU #93
Source: PrimeMLS. This data may not be complete. We recommend contacting the local school district to confirm school assignments for this home.
- $237,7002 bd1 ba1.5k sqft880 State Route 119 W, Fitzwilliam, NH 03447Off Market
- $375,6503 bd2 ba1.2k sqft854 State Route 119 10 Lot 16 6 #MAP, Fitzwilliam, NH 03447Sold
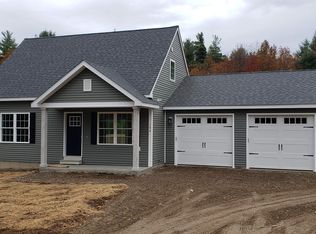
- $471,7003 bd2 ba1.5k sqft816 State Route 119 W, Fitzwilliam, NH 03447Off Market
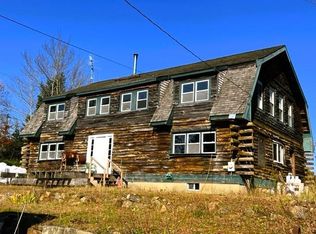
- $301,0003 bd1 ba2.9k sqft868 Route 119 W, Fitzwilliam, NH 03447Sold
Similar homes
- $725,0003 bd2 ba1.5k sqft47 Mathews Road, Fitzwilliam, NH 03447Active
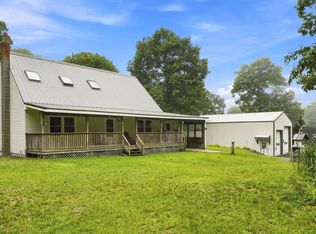 MLS ID #5108578, Amy Reisert. PrimeMLS
 - $525,0005 bd3 ba3.3k sqft159 NH Rte. 119 W., Fitzwilliam, NH 03447Active
 MLS ID #5106011, Paul Rodenhauser. PrimeMLS
 - $--3 bd1 ba1.5k sqft123 High St, Troy, NH 03465Auction
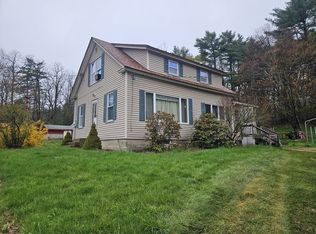 ServiceLink Auction
 - $720,0003 bd3 ba2.2k sqft341 Ingalls Road, Jaffrey, NH 03452Active
 MLS ID #5107844, Peg Walsh. PrimeMLS
