Situated in the sweet spot between the vibrant pulse of East Atlanta Village and the leafy charm of Ormewood Park, this fully renovated (in 2021) modern bungalow is a turnkey sanctuary for those who value both grit and polish. The open-concept living space is bathed in natural light and flows seamlessly through the dining area into the chef’s kitchen featuring granite countertops and stainless steel appliances with gas cooking. The thoughtful layout includes three bedrooms, highlighted by a dedicated office space, perfect for those remote professionals, and a spacious primary suite featuring dual closets and a spa-inspired ensuite bath complete with double vanity and a seamless walk-in glass shower. Style meets efficiency with all major systems—including HVAC, windows, roof, electrical and plumbing—only five years old, ensuring a low-maintenance lifestyle. The exterior is equally impressive, offering a 1-car carport with two additional storage closets and ample driveway parking. Outdoor living is a priority here, as well, with two porches and a stone patio overlooking a sprawling, fenced-in backyard with plenty of room for play, gardening, relaxing or entertaining. Ideally located for an active urban lifestyle, you are just steps from Brownwood Park’s tennis courts & greenspace, Red’s Farm Preserve in Ormewood Park, a 15 minute stroll to East Atlanta Village, a short bike ride from the Atlanta Beltline, Glenwood Park, Grant Park & the Atlanta Zoo, and plenty of convenient grocery & retail options nearby. From legendary indie coffee shops and celebrated eateries to the eclectic nightlife of EAV, this residence offers not just a modern home, but a front-row seat to the creative, spirited culture that makes East Atlanta so iconic.
Closed
$433,000
868 Stokeswood Ave SE, Atlanta, GA 30316
3beds
950sqft
Single Family Residence, Residential
Built in 1950
0.25 Acres Lot
$438,700 Zestimate®
$456/sqft
$2,440 Estimated rent
Home value
$438,700
$404,000 - $474,000
$2,440/mo
Zestimate® history
Owner options
List your home for rent
$2,440/mo
Rent Zestimate®
Find your next renter with Zillow Rental Manager. Plus, with online applications, you can quickly screen prospective tenants – for free.
$2,440/mo
Rent Zestimate®
Refinance and save
$2,709/mo
Est. payment
Refinancing to a lower rate could help reduce your monthly payments and save thousands over the life of the loan.
$2,709/mo
Est. payment
Explore your selling options
Work with a Zillow partner agent
Leverage their expertise and Zillow's premium Showcase listings to get your home seen by more buyers.
Get startedList with your own agent
Get your home in front of millions of buyers by listing it on Zillow.
Learn how to do itSell it yourself
Take full control of how buyers see your home on Zillow by listing For Sale by Owner (FSBO).
List your homeWhat's special
Dedicated office spaceTwo porchesAmple driveway parkingThree bedrooms
Zillow last checked:
Listing updated:
Listed by:
Team Bedgood,
Keller Williams Realty Intown ATL 404-541-3500,
Chris Rigole,
Keller Williams Realty Intown ATL
Bought with:
Nikki Elmore, 375657
Atlanta Fine Homes Sotheby's International
Source: FMLS GA,MLS#: 7709018
Facts & features
Interior
Bedrooms & bathrooms
- Bedrooms: 3
- Bathrooms: 2
- Full bathrooms: 2
- Main level bathrooms: 2
- Main level bedrooms: 3
Rooms
- Room types: Attic
Primary bedroom
- Features: Master on Main
- Level: Master on Main
Bedroom
- Features: Master on Main
Primary bathroom
- Features: Double Vanity, Shower Only
Dining room
- Features: Great Room, Open Concept
Kitchen
- Features: Cabinets White, Eat-in Kitchen, Stone Counters
Heating
- Central, Heat Pump
Cooling
- Central Air, Heat Pump
Appliances
- Included: Dishwasher, Dryer, Electric Water Heater
- Laundry: In Hall, Laundry Closet
Features
- Double Vanity, Recessed Lighting
- Flooring: Hardwood
- Windows: Double Pane Windows, Insulated Windows
- Basement: None
- Has fireplace: No
- Fireplace features: None
- Common walls with other units/homes: No Common Walls
Interior area
- Total structure area: 950
- Total interior livable area: 950 sqft
Property
Parking
- Total spaces: 5
- Parking features: Attached, Carport, Covered, Driveway, On Street
- Carport spaces: 1
- Has uncovered spaces: Yes
Accessibility
- Accessibility features: None
Features
- Levels: One
- Stories: 1
- Patio & porch: Front Porch, Side Porch
- Exterior features: Garden, Private Yard, No Dock
- Pool features: None
- Spa features: None
- Fencing: Back Yard
- Has view: Yes
- View description: Other
- Waterfront features: None
- Body of water: None
Lot
- Size: 0.25 Acres
- Dimensions: 165 x 65
- Features: Back Yard
Details
- Parcel number: 15 145 06 020
- On leased land: Yes
- Other equipment: None
- Horse amenities: None
Construction
Type & style
- Home type: SingleFamily
- Architectural style: Bungalow
- Property subtype: Single Family Residence, Residential
Materials
- Other
- Foundation: Pillar/Post/Pier
- Roof: Shingle
Condition
- Resale
- New construction: No
- Year built: 1950
Utilities & green energy
- Electric: 110 Volts
- Sewer: Public Sewer
- Water: Public
- Utilities for property: Cable Available, Electricity Available, Natural Gas Available, Sewer Available, Water Available
Green energy
- Energy efficient items: Appliances, HVAC, Insulation, Roof, Thermostat, Water Heater, Windows
- Energy generation: None
- Water conservation: Low-Flow Fixtures
Community & HOA
Community
- Features: None
- Security: Carbon Monoxide Detector(s)
- Subdivision: East Atlanta
HOA
- Has HOA: No
Location
- Region: Atlanta
Financial & listing details
- Price per square foot: $456/sqft
- Annual tax amount: $5,708
- Date on market: 2/13/2026
- Cumulative days on market: 12 days
- Ownership: Other
- Electric utility on property: Yes
- Road surface type: Asphalt
Price history
| Date | Event | Price |
|---|---|---|
| 3/13/2026 | Sold | $433,000-2.7%$456/sqft |
Source:  FMLS GA #7709018 Report a problem FMLS GA #7709018 Report a problem | ||
| 3/5/2026 | Pending sale | $445,000$468/sqft |
Source: FMLS GA #7709018 Report a problem | ||
| 2/13/2026 | Price change | $445,000+11.3%$468/sqft |
Source: FMLS GA #7709018 Report a problem | ||
| 3/10/2021 | Pending sale | $399,900$421/sqft |
Source: FMLS GA #6846010 Report a problem | ||
| 3/2/2021 | Contingent | $399,900$421/sqft |
Source: FMLS GA #6846010 Report a problem | ||
| 2/25/2021 | Listed for sale | $399,900$421/sqft |
Source: FMLS GA #6846010 Report a problem | ||
Public tax history
Tax history is unavailable.
Neighborhood: 30316
Nearby homes
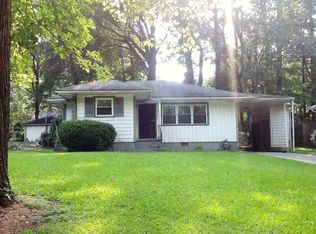
- $433,0002 bd1 ba950 sqft868 Stokeswood Ave, Atlanta, GA 30316Sold
- $507,0003 bd2 ba1.3k sqft874 Stokeswood Ave, Atlanta, GA 30316Off Market
- $375,3003 bd1 ba1.7k sqft864 Stokeswood Ave, Atlanta, GA 30316Off Market
- $465,5003 bd2 ba1.7k sqft880 Stokeswood Ave, Atlanta, GA 30316Off Market
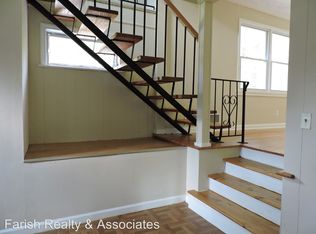
- $550,1004 bd2 ba1.5k sqft858 Stokeswood Ave, Atlanta, GA 30316Off Market
- $541,6003 bd2 ba2k sqft869 Shadowridge Dr, Atlanta, GA 30316Off Market
- $394,0002 bd1 ba1.2k sqft875 Shadowridge Dr, Atlanta, GA 30316Off Market
- $370,3003 bd2 ba1.5k sqft865 Shadowridge Dr, Atlanta, GA 30316Off Market
Nearby schools
GreatSchools rating
- 3/10Ronald E McNair Discover Learning Academy Elementary SchoolGrades: PK-5Distance: 2.1 mi
- 3/10McNair Middle SchoolGrades: 6-8Distance: 2.8 mi
- 2/10Mcnair High SchoolGrades: 9-12Distance: 2.1 mi
Schools provided by the listing agent
- Elementary: Ronald E McNair
- Middle: McNair - Dekalb
- High: McNair
Source: FMLS GA. This data may not be complete. We recommend contacting the local school district to confirm school assignments for this home.
Get a cash offer in 3 minutes
Find out how much your home could sell for in as little as 3 minutes with a no-obligation cash offer.
Estimated market value
$438,700
Get a cash offer in 3 minutes
Find out how much your home could sell for in as little as 3 minutes with a no-obligation cash offer.
Estimated market value
$438,700
- Georgia
- Dekalb County
- Atlanta
- 30316
- 868 Stokeswood Ave SE
Nearby cities
Nearby neighborhoods
Nearby zip codes
Other Atlanta Topics
