Skip main navigation
Off market
  • $1,783,200

    868 Sun Dale Way, Nipomo, CA 93444

    4beds
    3,115sqft
    SingleFamily
    Built in 2011
    2.18 Acres Lot
    $1,783,200 Zestimate®
    $572/sqft
    $5,437 Estimated rent

    Home value

    $1,783,200

    $1.64M - $1.94M

    $5,437/mo

    Zestimate® history
    Loading
    Loading...

    Owner options

    List your home for rent

    $5,437/mo

    Rent Zestimate®

    Find your next renter with Zillow Rental Manager. Plus, with online applications, you can quickly screen prospective tenants – for free.

    Learn more

    $5,437/mo

    Rent Zestimate®

    Refinance and save

    $11,305/mo

    Est. payment

    Refinancing to a lower rate could help reduce your monthly payments and save thousands over the life of the loan.

    See today's rates

    $11,305/mo

    Est. payment

    Explore your selling options

    Work with a Zillow partner agent

    Leverage their expertise and Zillow's premium Showcase listings to get your home seen by more buyers.

    Get started

    List with your own agent

    Get your home in front of millions of buyers by listing it on Zillow.

    Learn how to do it

    Sell it yourself

    Take full control of how buyers see your home on Zillow by listing For Sale by Owner (FSBO).

    List your home

    What's special

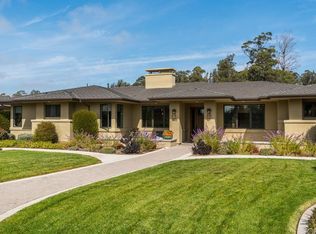
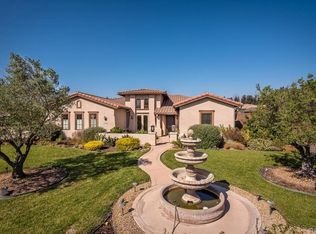
    Come live a tranquil lifestyle on 2.18 acres in beautiful Nipomo. Surrounding neighborhood has public horse trails and is centrally located between Trilogy Golf Resort and Blacklake Golf Course. Private drive leads up to this magnificent home. Ample parking available in the roundabout or detached 3 car garage. Perfectly manicured and irrigated yards have additional open space for equine, fruit trees or a personal vineyard. Stop and smell the roses in your own rose garden and enjoy fresh fruit from the established orchard. Enter through the grand foyer, welcoming you to the front room; great space for a formal dining room, den or office. Open concept Living Room has Cathedral ceilings and a gas fireplace. The home is also air conditioned. Any chef would be delighted to cook in this kitchen! Enjoy rich cabinetry, granite counters, 2 dishwashers, 5 burner-fan tempered stove, RO water and large walk-in pantry. Dine or entertain at the kitchen island, adorned with glass front cabinets and wine rack. Spacious home has 10' ceilings and cascading window lighting throughout. Home has 4 bedrooms with 4 full bathrooms. Master Suite has direct slider access to the backyard hot tub. Enjoy a relaxing soak outdoors or in the jetted Hydro Systems bathtub in the ensuite. Home has stereo ceiling speakers both inside and out back and has a fully operational home security system. This amazing property has not one, but two hot water heaters and runs on energy bill saving solar panels.

    This property is off market, which means it's not currently listed for sale or rent on Zillow. This may be different from what's available on other websites or public sources.
    Facts & features

    Interior

    Bedrooms & bathrooms
    • Bedrooms: 4
    • Bathrooms: 4
    • Full bathrooms: 4
    Heating
    • Electric, Gas
    Cooling
    • Central
    Appliances
    • Included: Dishwasher, Garbage disposal, Microwave, Range / Oven
    • Laundry: Individual Room, Gas Dryer Hookup, Washer Hookup
    Features
    • Recessed Lighting, Wired for Sound, Granite Counters, Open Floorplan, Cathedral Ceiling(s), Ceiling Fan(s), Built-in Features, High Ceilings
    • Flooring: Tile, Carpet
    • Doors: Atrium Doors, Sliding Doors
    • Has fireplace: Yes
    • Fireplace features: Living Room, Gas
    • Common walls with other units/homes: No Common Walls
    Interior area
    • Total interior livable area: 3,115 sqft

    Property

    Parking
    • Total spaces: 3
    • Parking features: Garage - Attached
    Accessibility
    • Accessibility features: No Interior Steps
    Features
    • Levels: One
    • Patio & porch: Patio Open, Concrete
    • Exterior features: Stucco
    • Spa features: Private, Above Ground
    • Fencing: Wood, Partial
    Lot
    • Size: 2.18 Acres
    • Features: Back Yard, Front Yard, Paved, Landscaped, Sprinkler System, Lawn, Garden, Sprinklers Drip System
    Details
    • Parcel number: 091202069
    • Special conditions: Standard

    Construction

    Type & style
    • Home type: SingleFamily
    • Architectural style: Spanish
    Materials
    • wood frame
    • Roof: Tile
    Condition
    • Turnkey
    • Year built: 2011

    Utilities & green energy

    • Electric: 220 Volts For Spa
    • Sewer: Conventional Septic
    • Water: Private
    • Utilities for property: Cable Available, Natural Gas Available, Phone Available, Water Available, Electricity Available

    Community & HOA

    Location
    • Region: Nipomo

    Financial & listing details

    • Price per square foot: $572/sqft
    • Tax assessed value: $1,304,330
    • Annual tax amount: $13,806
    • Road surface type: Paved

    Price history

    DateEventPrice
    7/13/2020Sold$1,205,000+0.7%$387/sqft
    Source: CRMLS #PI20108312 Report a problem
    6/11/2020Pending sale$1,197,000$384/sqft
    Source: Keller Williams Realty Central Coast #PI20108312 Report a problem
    6/5/2020Listed for sale$1,197,000+91.5%$384/sqft
    Source: Keller Williams Realty Central Coast #PI20108312 Report a problem
    9/30/2011Sold$625,000+44.5%$201/sqft
    Source: Public Record Report a problem
    12/1/2009Sold$432,516+350.5%$139/sqft
    Source: Public Record Report a problem
    2/8/2008Sold$96,000$31/sqft
    Source: Public Record Report a problem

    Public tax history

    YearProperty taxesTax assessment
    2025$13,806 +3.5%$1,304,330 +2%
    2024$13,343 +1.2%$1,278,755 +2%
    2023$13,188 +1.5%$1,253,682 +2%
    2022$12,988 +0.2%$1,229,100 +2%
    2021$12,963 +68.7%$1,205,000 +67.9%
    2020$7,682 +0.6%$717,810 +2%
    2019$7,633 +1.2%$703,736 +2%
    2018$7,541 +1.9%$689,938 +2%
    2017$7,398 +6.1%$676,410 +2%
    2016$6,976 $663,148 +1.5%
    2015$6,976 +5.4%$653,187 +2%
    2014$6,619 $640,393 +2.5%
    2012-- $625,000
    Find assessor info on the county website

    Neighborhood: 93444

    Nearby schools

    GreatSchools rating
    Schools provided by the listing agent
    • District: Lucia Mar Unified

    Source: The MLS. This data may not be complete. We recommend contacting the local school district to confirm school assignments for this home.

    Get pre-qualified for a loan
    At Zillow Home Loans, we can pre-qualify you in as little as 5 minutes with no impact to your credit score.

    An equal housing lender. NMLS #10287.

    Sell for more on Zillow
    Get a Zillow Showcase℠ listing at no additional cost and you could sell for .
    $1,783,200
    2% more
    +$35,664
    With Zillow Showcase(estimated)
    $1,818,864