Nestled on a premium lot backing to green space in the highly sought-after gated Sunflower 55+ active adult community, this beautifully maintained home offers comfort, privacy, and an exceptional lifestyle. Pride of ownership shines throughout this thoughtfully designed floorplan featuring a spacious primary suite with two closets, a larger-than-average secondary bedroom, a dedicated den, and an additional study-providing flexible space for hobbies, guests, or a home office. The updated kitchen is a standout with newer quartz countertops, quality maple cabinets, an added pantry, upgraded flooring, a smooth-top range, vented microwave, and newer dishwasher. Premium luxury vinyl flooring was installed throughout the main living areas, while the bedrooms and den feature upgraded carpeting for added comfort. A separate coat closet provides additional storage and convenience. Step outside to enjoy the extended patio overlooking the park-like green space. The beautifully landscaped backyard features a soothing water feature, raised garden beds for flowers or vegetables, and peaceful views of Open Space, that create the perfect setting for relaxing or entertaining. A two-car attached garage completes the home. Newer Roof. The Sunflower community offers resort-style amenities including a remodeled clubhouse, library, hot tub, pickleball courts, putting green, exercise room, billiards, darts, card games, dance lessons, art classes, game nights, and a full calendar of weekly social activities. Seller believes the roof was replaced in 2023; buyers should verify dates and details through the Seller's Property Disclosure. Don't miss this opportunity to enjoy low-maintenance living and an active lifestyle in one of the area's most desirable 55+ communities!
Sold for $195,000
$195,000
868 Sunchase Dr, Fort Collins, CO 80524
2beds
1,610sqft
Single Family Residence
Built in 2003
36.92 Acres Lot
$198,200 Zestimate®
$121/sqft
$2,602 Estimated rent
Home value
$198,200
$188,000 - $208,000
$2,602/mo
Zestimate® history
Owner options
List your home for rent
$2,602/mo
Rent Zestimate®
Find your next renter with Zillow Rental Manager. Plus, with online applications, you can quickly screen prospective tenants – for free.
$2,602/mo
Rent Zestimate®
Refinance and save
$2,733/mo
Est. payment
Refinancing to a lower rate could help reduce your monthly payments and save thousands over the life of the loan.
$2,733/mo
Est. payment
Explore your selling options
Work with a Zillow partner agent
Leverage their expertise and Zillow's premium Showcase listings to get your home seen by more buyers.
Get startedList with your own agent
Get your home in front of millions of buyers by listing it on Zillow.
Learn how to do itSell it yourself
Take full control of how buyers see your home on Zillow by listing For Sale by Owner (FSBO).
List your homeWhat's special
Beautifully landscaped backyardNewer roofSoothing water featureLarger-than-average secondary bedroomTwo-car attached garageSmooth-top rangeNewer dishwasher
Zillow last checked:
Listing updated:
Listed by:
Melissa Golba 970-227-7212,
Golba Group Real Estate LLC,
Robert Golba 970-217-0985,
Golba Group Real Estate LLC
Bought with:
Alan Strope, 100071447
Resident Realty
Source: IRES as distributed by MLS GRID,MLS#: 1061837
Facts & features
Interior
Bedrooms & bathrooms
- Bedrooms: 2
- Bathrooms: 2
- Full bathrooms: 1
- 3/4 bathrooms: 1
- Main level bathrooms: 2
Primary bedroom
- Description: Carpet
- Features: 3/4 Primary Bath
- Level: Main
- Area: 273 Square Feet
- Dimensions: 13 x 21
Bedroom 2
- Description: Carpet
- Level: Main
- Area: 182 Square Feet
- Dimensions: 13 x 14
Dining room
- Description: Wood
- Level: Main
- Area: 156 Square Feet
- Dimensions: 12 x 13
Kitchen
- Description: Wood
- Level: Main
- Area: 135 Square Feet
- Dimensions: 9 x 15
Laundry
- Description: Vinyl
- Level: Main
- Area: 60 Square Feet
- Dimensions: 6 x 10
Living room
- Description: Carpet
- Level: Main
- Area: 143 Square Feet
- Dimensions: 11 x 13
Study
- Description: Vinyl
- Level: Main
- Area: 72 Square Feet
- Dimensions: 8 x 9
Heating
- Forced Air
Cooling
- Central Air
Appliances
- Included: Electric Range, Dishwasher, Refrigerator
Features
- Separate Dining Room, Cathedral Ceiling(s), Open Floorplan, Walk-In Closet(s)
- Flooring: Wood
- Windows: Window Coverings
- Basement: None
Interior area
- Total structure area: 1,610
- Total interior livable area: 1,610 sqft
- Finished area above ground: 1,610
Property
Parking
- Total spaces: 2
- Parking features: Attached
- Attached garage spaces: 2
- Details: Attached
Accessibility
- Accessibility features: No Stairs, Main Floor Bath, Accessible Bedroom, Main Level Laundry
Features
- Levels: One
- Stories: 1
- Patio & porch: Patio
- Spa features: Community
- Fencing: Fenced
Lot
- Size: 36.92 Acres
Details
- Parcel number: R1627041
- On leased land: Yes
- Zoning: M1
- Special conditions: Private Owner
Construction
Type & style
- Home type: SingleFamily
- Property subtype: Single Family Residence
Materials
- Frame
- Roof: Composition
Condition
- New construction: No
- Year built: 2003
Utilities & green energy
- Electric: Poudre Valley REA
- Gas: Xcel Energy
- Sewer: Public Sewer
- Water: District
- Utilities for property: Natural Gas Available, Electricity Available
Community & HOA
Community
- Features: Clubhouse, Fitness Center, Park, Gated
- Security: Security Gate
- Senior community: Yes
- Subdivision: Sunflower
HOA
- Has HOA: Yes
- Services included: Common Amenities, Snow Removal, Management
- HOA fee: $1,499 monthly
Location
- Region: Fort Collins
Financial & listing details
- Price per square foot: $121/sqft
- Tax assessed value: $171,500
- Annual tax amount: $1,088
- Date on market: 6/15/2026
- Listing terms: Cash,Conventional,VA Loan
- Exclusions: Seller's Personal Property
- Electric utility on property: Yes
Price history
| Date | Event | Price |
|---|---|---|
| 7/24/2026 | Sold | $195,000-2.5%$121/sqft |
Source:  IRES as distributed by MLS GRID #1061837 Report a problem IRES as distributed by MLS GRID #1061837 Report a problem | ||
| 6/23/2026 | Pending sale | $199,900$124/sqft |
Source:  REcolorado as distributed by MLS GRID #IR1061837 Report a problem REcolorado as distributed by MLS GRID #IR1061837 Report a problem | ||
| 6/15/2026 | Listed for sale | $199,900-7.9%$124/sqft |
Source: REcolorado as distributed by MLS GRID #IR1061837 Report a problem | ||
| 11/12/2021 | Sold | $217,000$135/sqft |
Source: IRES as distributed by MLS GRID #949808 Report a problem | ||
| 10/26/2021 | Pending sale | $217,000$135/sqft |
Source: IRES as distributed by MLS GRID #949808 Report a problem | ||
| 10/1/2021 | Listed for sale | $217,000+66.9%$135/sqft |
Source: IRES as distributed by MLS GRID #949808 Report a problem | ||
| 10/31/2018 | Sold | $130,000-3.7%$81/sqft |
Source: Agent Provided Report a problem | ||
| 8/29/2018 | Pending sale | $135,000$84/sqft |
Source: Keller Williams Realty NoCo #839074 Report a problem | ||
| 7/3/2018 | Price change | $135,000-3.6%$84/sqft |
Source: Keller Williams Realty NoCo #839074 Report a problem | ||
| 6/14/2018 | Price change | $140,000-17.6%$87/sqft |
Source: Keller Williams Realty NoCo #839074 Report a problem | ||
| 5/4/2018 | Price change | $169,900-5.1%$106/sqft |
Source: Keller Williams Realty NoCo #839074 Report a problem | ||
| 4/4/2018 | Listed for sale | $179,000$111/sqft |
Source: Keller Williams Realty NoCo #839074 Report a problem | ||
| 3/30/2018 | Pending sale | $179,000$111/sqft |
Source: Keller Williams Realty Northern Colorado #839074 Report a problem | ||
| 1/6/2018 | Listed for sale | $179,000+43.2%$111/sqft |
Source: Keller Williams Realty NoCo #839074 Report a problem | ||
| 10/4/2012 | Listing removed | $125,000$78/sqft |
Source: Keller Williams Realty of Northern Colorado #691300 Report a problem | ||
| 9/15/2012 | Listed for sale | $125,000+7.1%$78/sqft |
Source: Keller Williams Realty of Northern Colorado #691300 Report a problem | ||
| 6/25/2003 | Sold | $116,700$72/sqft |
Source: Public Record Report a problem | ||
Public tax history
| Year | Property taxes | Tax assessment |
|---|---|---|
| 2025 | $1,088 +65.3% | $10,719 +2.6% |
| 2024 | $658 +20.9% | $10,452 -1% |
| 2023 | $544 -0.9% | $10,553 +85.2% |
| 2022 | $549 -48.2% | $5,699 -2.8% |
| 2021 | $1,060 -0.5% | $5,863 -47.8% |
| 2020 | $1,065 -0.8% | $11,226 -19.1% |
| 2019 | $1,073 | $13,874 +18.9% |
| 2018 | $1,073 | $11,671 |
| 2017 | $1,073 +0.3% | $11,671 +15.7% |
| 2016 | $1,069 +16% | $10,085 0% |
| 2015 | $922 +0.5% | $10,090 +1.2% |
| 2014 | $917 | $9,970 |
| 2013 | -- | $9,970 +16.9% |
| 2012 | -- | $8,530 |
| 2011 | -- | $8,530 -5.4% |
| 2010 | -- | $9,020 |
| 2009 | -- | $9,020 -14.1% |
| 2008 | -- | $10,500 |
| 2007 | -- | $10,500 +22.8% |
| 2006 | -- | $8,550 |
| 2005 | -- | $8,550 |
| 2004 | -- | $8,550 |
Find assessor info on the county website
Neighborhood: Timnath Reservoir
Nearby homes
- $211,4002 bd2 ba1.5k sqft884 Sunchase Dr, Fort Collins, CO 80524Off Market
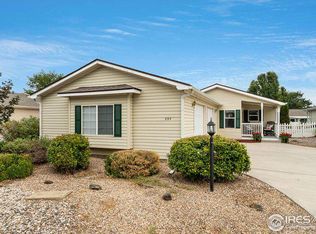
- $168,0002 bd2 ba1.2k sqft856 Sunchase Dr, Fort Collins, CO 80524Sold
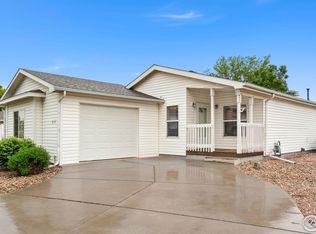
- $200,2002 bd2 ba1.4k sqft876 Sunchase Dr, Fort Collins, CO 80524Off Market

- $193,4003 bd2 ba1.2k sqft892 Sunchase Dr, Fort Collins, CO 80524Off Market
- $215,1002 bd2 ba1.5k sqft893 Sunchase Dr, Fort Collins, CO 80524Off Market
- $230,0003 bd2 ba1.5k sqft881 Sunchase Dr, Fort Collins, CO 80524Sold
- $205,2002 bd2 ba1.5k sqft875 Sunchase Dr, Fort Collins, CO 80524Off Market
- $182,1002 bd2 ba1.5k sqft838 Sunchase Dr, Fort Collins, CO 80524Off Market
Nearby schools
GreatSchools rating
- 8/10Timnath Elementary SchoolGrades: PK-5Distance: 3.2 mi
- 5/10Timnath Middle-High SchoolGrades: 6-12Distance: 0.7 mi
Schools provided by the listing agent
- Elementary: Timnath
- Middle: Timnath Middle-High School
- High: Timnath Middle-High School
Source: IRES as distributed by MLS GRID. This data may not be complete. We recommend contacting the local school district to confirm school assignments for this home.
Get a cash offer in 3 minutes
Find out how much your home could sell for in as little as 3 minutes with a no-obligation cash offer.
Estimated market value
$198,200
Get a cash offer in 3 minutes
Find out how much your home could sell for in as little as 3 minutes with a no-obligation cash offer.
Estimated market value
$198,200
- Colorado
- Larimer County
- Fort Collins
- 80524
- Timnath Reservoir
- 868 Sunchase Dr
Nearby cities
Nearby neighborhoods
Nearby zip codes
Other Fort Collins Topics
