Seller may consider buyer concessions if made in an offer ~ Just outside the hustle and bustle of Orlando, in the sought after Rivington community you will find this ENTERTAINER’S PARADISE - NEW IN 2022 on a spacious CONSERVATION LOT with a MUST SEE OUTDOOR SPACE, GOURMET KITCHEN and SPA-LIKE PRIMARY EN-SUITE BATH! This ideal SPLIT BEDROOM FLOOR PLAN delivers 4-bedrooms, 3-full and 1-half baths, and a SECOND FLOOR BONUS ROOM all immaculately maintained so you can move right in. Better than a new build, this light and bright OPEN CONCEPT has UPGRADES throughout, WOOD LAMINATE FLOORS in the main living areas, high ceilings and you will fall in love with the designer accent walls in the formal dining and primary bedroom. The home chef will delight in preparing meals in the gorgeous kitchen, perfectly situated in the heart of the home to keep you connected, it features UPGRADED STAINLESS STEEL APPLIANCES, chic shaker style cabinetry, tiled backsplash in a modern herringbone pattern, a massive 9’ ISLAND with casual seating at the breakfast bar, recessed and pendant lighting and for ample storage a WALK-IN PANTRY! The kitchen is open to your formal dining space as well as a generous living area with TRIPLE SLIDING GLASS DOORS that lead out to the SCREENED LANAI and extensive PAVER PATIO (complete with a firepit!) beyond. All of the bedrooms are on the main floor including your PRIMARY SUITE, a true escape from the day with twin windows for great natural light, stylish accent wall, WALK-IN CLOSET and well appointed en-suite bath that feels like stepping into a spa - and yes, there’s a freestanding soaking tub! Three additional bedrooms along with the bonus room and full bath on the second floor give you versatile options and ROOM TO GROW! The cherry on top is the amazing backyard where you have your choice of a cozy gathering on the screened lanai or endless entertaining on the extensive paver patio, FIREPIT included as well as hot tub hookup, a vinyl privacy fence and WOODED VIEWS! Situated in the active Rivington community which spans 296 acres and is adjacent to the St. Johns River, this home provides easy access to I-4 and the employment centers of Lake Mary and Sanford. Additionally, it's just a quarter mile from the DeBary SunRail station, offering a convenient and quick alternative route to Downtown Orlando and beyond! Nature enthusiasts will appreciate the proximity to Konomac Lake and Lake Monroe, Gemini Springs State Park, River City Nature Park, and the Central Florida Zoo & Botanical Gardens. Within the Rivington community, residents have access to a RESORT STYLE POOL, cabana, and clubhouse, perfect for relaxation and socializing! Don't miss out on an incredible opportunity to own this stunning home - call today!
Sold for $550,000
$550,000
868 TERRAPIN DRIVE, DEBARY, FL 32713
4beds
2,761sqft
Single Family Residence
Built in 2022
6,846 Square Feet Lot
$530,800 Zestimate®
$199/sqft
$2,919 Estimated rent
Home value
$530,800
$504,000 - $557,000
$2,919/mo
Zestimate® history
Owner options
List your home for rent
$2,919/mo
Rent Zestimate®
Find your next renter with Zillow Rental Manager. Plus, with online applications, you can quickly screen prospective tenants – for free.
$2,919/mo
Rent Zestimate®
Refinance and save
$4,040/mo
Est. payment
Refinancing to a lower rate could help reduce your monthly payments and save thousands over the life of the loan.
$4,040/mo
Est. payment
Explore your selling options
Work with a Zillow partner agent
Leverage their expertise and Zillow's premium Showcase listings to get your home seen by more buyers.
Get startedList with your own agent
Get your home in front of millions of buyers by listing it on Zillow.
Learn how to do itSell it yourself
Take full control of how buyers see your home on Zillow by listing For Sale by Owner (FSBO).
List your homeWhat's special
Zillow last checked:
Listing updated:
Listed by:
Jenny Wemert 407-809-1193,
WEMERT GROUP REALTY LLC 407-743-8356,
Jennifer Perez 407-505-9140,
WEMERT GROUP REALTY LLC
Bought with:
Non-Member Agent
STELLAR NON-MEMBER OFFICE
Source: Stellar MLS,MLS#: O6241113 Originating MLS: Orlando Regional
Originating MLS: Orlando Regional
Facts & features
Interior
Bedrooms & bathrooms
- Bedrooms: 4
- Bathrooms: 4
- Full bathrooms: 3
- 1/2 bathrooms: 1
Rooms
- Room types: Bonus Room, Dining Room
Primary bedroom
- Features: Ceiling Fan(s), En Suite Bathroom, Walk-In Closet(s)
- Level: First
- Area: 208 Square Feet
- Dimensions: 16x13
Bedroom 2
- Features: Walk-In Closet(s)
- Level: First
- Area: 156 Square Feet
- Dimensions: 13x12
Bedroom 3
- Features: Built-in Closet
- Level: First
- Area: 132 Square Feet
- Dimensions: 11x12
Bedroom 4
- Features: Built-in Closet
- Level: First
- Area: 132 Square Feet
- Dimensions: 11x12
Balcony porch lanai
- Level: First
- Area: 187 Square Feet
- Dimensions: 17x11
Bonus room
- Features: En Suite Bathroom, Walk-In Closet(s)
- Level: Second
- Area: 304 Square Feet
- Dimensions: 19x16
Dining room
- Level: First
- Area: 156 Square Feet
- Dimensions: 12x13
Kitchen
- Features: Breakfast Bar, Pantry
- Level: First
- Area: 224 Square Feet
- Dimensions: 16x14
Living room
- Features: Ceiling Fan(s)
- Level: First
- Area: 304 Square Feet
- Dimensions: 16x19
Heating
- Central, Electric
Cooling
- Central Air
Appliances
- Included: Oven, Cooktop, Dishwasher, Dryer, Microwave, Range Hood, Refrigerator, Washer, Water Filtration System, Water Softener
- Laundry: Laundry Room
Features
- Built-in Features, Ceiling Fan(s), Chair Rail, Crown Molding, Eating Space In Kitchen, High Ceilings, In Wall Pest System, Kitchen/Family Room Combo, Open Floorplan, Primary Bedroom Main Floor, Solid Surface Counters, Split Bedroom, Thermostat, Walk-In Closet(s)
- Flooring: Carpet, Laminate, Tile
- Doors: Sliding Doors
- Has fireplace: No
Interior area
- Total structure area: 3,548
- Total interior livable area: 2,761 sqft
Property
Parking
- Total spaces: 2
- Parking features: Driveway
- Attached garage spaces: 2
- Has uncovered spaces: Yes
Features
- Levels: Two
- Stories: 2
- Patio & porch: Covered, Front Porch, Patio, Rear Porch, Screened, Side Porch
- Exterior features: Irrigation System, Lighting, Other, Rain Gutters, Sidewalk, Sprinkler Metered
- Fencing: Fenced,Vinyl
- Has view: Yes
- View description: Trees/Woods
- Waterfront features: Lake
Lot
- Size: 6,846 Square Feet
- Features: Conservation Area, Sidewalk
- Residential vegetation: Mature Landscaping, Trees/Landscaped
Details
- Parcel number: 900803001410
- Zoning: PUD
- Special conditions: None
Construction
Type & style
- Home type: SingleFamily
- Property subtype: Single Family Residence
Materials
- Block, Stucco
- Foundation: Slab
- Roof: Shingle
Condition
- New construction: No
- Year built: 2022
Utilities & green energy
- Sewer: Public Sewer
- Water: Public
- Utilities for property: BB/HS Internet Available, Cable Available, Electricity Available, Public, Water Available
Community & HOA
Community
- Features: Fishing, Lake, Clubhouse, Dog Park, Golf Carts OK, Playground, Pool, Sidewalks
- Pet fee: $0 monthly
- Subdivision: RIVINGTON PH 1B
HOA
- Has HOA: Yes
- Services included: Community Pool, Maintenance Grounds, Recreational Facilities
- HOA fee: $12 monthly
- HOA name: Inframark
- HOA phone: 281-870-0585
Location
- Region: Debary
Financial & listing details
- Price per square foot: $199/sqft
- Tax assessed value: $507,225
- Annual tax amount: $8,864
- Date on market: 9/19/2024
- Cumulative days on market: 9 days
- Listing terms: Cash,Conventional,FHA,VA Loan
- Ownership: Fee Simple
- Total actual rent: 0
- Electric utility on property: Yes
- Road surface type: Paved
Price history
| Date | Event | Price |
|---|---|---|
| 10/29/2024 | Sold | $550,000-4.3%$199/sqft |
Source:  Stellar MLS #O6241113 Report a problem Stellar MLS #O6241113 Report a problem | ||
| 9/19/2024 | Listed for sale | $575,000+35.2%$208/sqft |
Source: Stellar MLS #O6241113 Report a problem | ||
| 5/5/2022 | Sold | $425,412$154/sqft |
Source: Public Record Report a problem | ||
| 10/27/2021 | Pending sale | $425,412$154/sqft |
Source: Stellar MLS #G5048225 Report a problem | ||
Public tax history
| Year | Property taxes | Tax assessment |
|---|---|---|
| 2025 | $10,925 +18.4% | $507,225 +11.7% |
| 2024 | $9,228 +4.1% | $454,222 +3% |
| 2023 | $8,864 +185.6% | $440,993 +929.2% |
| 2022 | $3,104 | $42,850 +183.4% |
| 2021 | -- | $15,122 |
Find assessor info on the county website
Neighborhood: 32713
Nearby homes
- $474,2004 bd3 ba2.7k sqft866 Terrapin Dr, Debary, FL 32713Off Market
- $507,0004 bd3 ba2.2k sqft712 Brynle Ct, Debary, FL 32713Sold
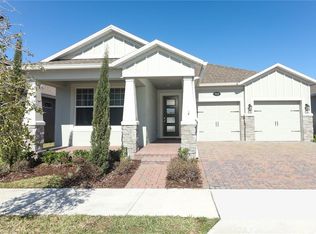
- $565,0004 bd4 ba3k sqft862 Terrapin Dr, Debary, FL 32713Sold
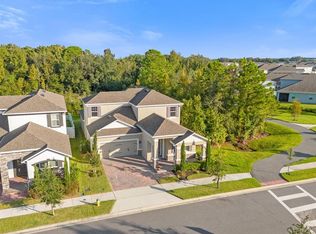
- $457,2004 bd3 ba2.3k sqft871 Terrapin Dr, Debary, FL 32713Off Market
- $652,1005 bd4 ba3.9k sqft867 Terrapin Dr, Debary, FL 32713Off Market
- $466,9194 bd3 ba2.2k sqft748 Albyon Ct, Debary, FL 32713Sold
- $568,1004 bd3 ba3.6k sqft869 Terrapin Dr, Debary, FL 32713Off Market
- $464,1004 bd2 ba2.8k sqft736 Brynle Ct, Debary, FL 32713Off Market
Nearby schools
GreatSchools rating
- 6/10Enterprise Elementary SchoolGrades: PK-5Distance: 4.7 mi
- 4/10River Springs Middle SchoolGrades: 6-8Distance: 6.3 mi
- 6/10University High SchoolGrades: 9-12Distance: 5.6 mi
Schools provided by the listing agent
- Elementary: Debary Elem
- Middle: River Springs Middle School
- High: University High School-VOL
Source: Stellar MLS. This data may not be complete. We recommend contacting the local school district to confirm school assignments for this home.
Get a cash offer in 3 minutes
Find out how much your home could sell for in as little as 3 minutes with a no-obligation cash offer.
Estimated market value
$530,800
Get a cash offer in 3 minutes
Find out how much your home could sell for in as little as 3 minutes with a no-obligation cash offer.
Estimated market value
$530,800
- Florida
- Volusia County
- Debary
- 32713
- 868 TERRAPIN DRIVE
