Skip main navigation
Active
  • Price cut: $5.1K (7/31)
    $199,900

    868 Tollis Pkwy #A-l, Broadview Heights, OH 44147

    2beds
    1,292sqft
    : 
    $1,677/mo
    Get pre-qualified
    Townhouse, Condominium
    Built in 1994
    -- sqft lot
    $-- Zestimate®
    $155/sqft
    $148/mo HOA

    What's special

    Stylish fixturesNew granite countertopsLarge sliding glass doorClassic subway tile backsplashVaulted-ceiling primary suiteFresh paint throughoutBeautifully updated kitchen
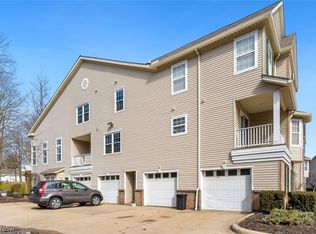
    Welcome home! This gorgeous, move-in-ready townhome pairs modern style with everyday comfort in a quiet residential community, just minutes from shopping, dining, parks, and nature preserves. Step inside to a bright, open main level filled with natural light and finished with fresh paint throughout, updated lighting, and stylish fixtures. The spacious living and dining area flows into the beautifully updated kitchen featuring two-tone cabinetry in crisp white and gray, new granite countertops, a classic subway tile backsplash, and stainless-steel appliances. A large sliding glass door opens to a private balcony perfect for morning coffee or winding down in the evening. A convenient half bath completes the main floor. Upstairs, you'll find a vaulted-ceiling primary suite with a private full bath, a large second bedroom, an additional full bath, and a second-floor laundry area with washer and dryer. Both upstairs bathrooms have been updated with new vanities, refreshed fixtures, and new bathroom flooring. Additional updates include a new A/C (2022). Don't miss this one schedule your showing today!
    193 days
    |
    1,027
    |
    54
    |

    Zillow last checked:

    Listing updated:

    Listed by:

    Gregory Erlanger 216-916-7778 Info@EZSalesTeam.com,

    Keller Williams Citywide

    Source: MLS Now,MLS#: 5184964MLS LogoOriginating MLS: Akron Cleveland Association of REALTORS

      Facts & features

      Interior

      Bedrooms & bathrooms
      • Bedrooms: 2
      • Bathrooms: 3
      • Full bathrooms: 2
      • 1/2 bathrooms: 1
      • Main level bathrooms: 1
      • Main level bedrooms: 2
      Heating
      • Forced Air
      Cooling
      • Central Air
      Appliances
      • Included: Dryer, Dishwasher, Microwave, Range, Refrigerator, Washer
      • Laundry: Washer Hookup, Electric Dryer Hookup, In Unit, Upper Level
      Features
      • Ceiling Fan(s), Open Floorplan, Vaulted Ceiling(s), Walk-In Closet(s)
      • Basement: None
      • Has fireplace: No
      Interior area
      • Total structure area: 1,292
      • Total interior livable area: 1,292 sqft
      • Finished area above ground: 1,292
      Video & virtual tour

      Property

      Parking
      • Total spaces: 1
      • Parking features: Attached, Built In, Garage, On Site, Outside, Paved
      • Attached garage spaces: 1
      Features
      • Levels: Two
      • Stories: 2
      • Patio & porch: Deck, Balcony
      • Exterior features: Balcony
      • Fencing: None
      Details
      • Parcel number: 58122749
      • Special conditions: Standard

      Construction

      Type & style
      • Home type: Condo
      • Property subtype: Townhouse, Condominium
      Materials
      • Brick, Vinyl Siding
      • Foundation: Block
      • Roof: Asphalt
      Condition
      • Year built: 1994

      Utilities & green energy

      • Sewer: Public Sewer
      • Water: Public

      Community & HOA

      Community
      • Subdivision: Sturbridge Crossing
      HOA
      • Has HOA: Yes
      • Services included: Other
      • HOA fee: $148 monthly
      • HOA name: Sturbridge Crossing
      Location
      • Region: Broadview Heights

      Financial & listing details

      • Price per square foot: $155/sqft
      • Tax assessed value: $187,500
      • Annual tax amount: $3,650
      • Date on market: 2/4/2026
      • Cumulative days on market: 155 days
      • Listing terms: Conventional

        Estimated market value

        Not available

        Estimated sales range

        Not available

        Not available

        Price history

        DateEventPrice
        7/31/2026Price change$199,900-2.5%$155/sqft
        Source: MLS Now #5184964 Report a problem
        7/17/2026Price change$205,000-4.6%$159/sqft
        Source: MLS Now #5184964 Report a problem
        6/1/2026Listed for sale$214,900$166/sqft
        Source: MLS Now #5184964 Report a problem
        4/24/2026Pending sale$214,900$166/sqft
        Source: MLS Now #5184964 Report a problem
        3/30/2026Price change$214,900-2.3%$166/sqft
        Source: MLS Now #5184964 Report a problem
        2/25/2026Price change$219,900-2.2%$170/sqft
        Source: MLS Now #5184964 Report a problem
        2/4/2026Listed for sale$224,900+19.9%$174/sqft
        Source: MLS Now #5184964 Report a problem
        2/23/2022Sold$187,500+1.4%$145/sqft
        Source: MLS Now #4343535 Report a problem
        1/18/2022Pending sale$184,900$143/sqft
        Source: MLS Now #4343535 Report a problem
        1/14/2022Listed for sale$184,900+107.8%$143/sqft
        Source: MLS Now #4343535 Report a problem
        11/30/2021Sold$89,000-22.6%$69/sqft
        Source: Public Record Report a problem
        5/27/1999Sold$115,000+9.1%$89/sqft
        Source: Public Record Report a problem
        6/26/1996Sold$105,400$82/sqft
        Source: Public Record Report a problem

        Public tax history

        YearProperty taxesTax assessment
        2025$3,650 +0%$65,630
        2024$3,650 +23%$65,630 +45.4%
        2023$2,967 +0.6%$45,150
        2022$2,950 $45,150
        Find assessor info on the county website

        Monthly payment

        Est. payment

        Payment breakdown

        Explore the cost of this home by adjusting the details. Changes won't be saved.
        All calculations are estimates and provided by Zillow, Inc. for informational purposes only. Actual amounts may vary.
        HOA fees may include property taxes on listings classified as Co-Ops. Contact the listing agent and/or owner for fee details.
        See how much you could borrow to make a competitive offer.

        Climate risks

        Neighborhood: 44147

        Getting around

        1 / 100
        Car-Dependent
        22 / 100
        Minimal Transit
        25 / 100
        Somewhat Bikeable

        Nearby schools

        GreatSchools rating
        Schools provided by the listing agent
        • District: Brecksville-Broadview - 1806

        Source: MLS Now. This data may not be complete. We recommend contacting the local school district to confirm school assignments for this home.

        A local agent can set up tours, give advice and negotiate with sellers.

        Browse local experts

        Similar homes