Located in the prestigious community of Heath, known for its peaceful atmosphere, scenic Lake Ray Hubbard views, and easy access to top-rated schools, dining, and shopping, this 4-bedroom, 4-bathroom home with 2 half baths offers 4,670 sqft of luxurious living. Built in 2017, the open layout features soaring cathedral ceilings, a striking stone fireplace, and rich hardwood floors. The gourmet kitchen boasts modern appliances and custom cabinetry, perfect for entertaining. The primary suite showcases pool views, a spa-like bath with a jetted tub, a walk-in shower, and a spacious closet. Upstairs, enjoy a media room with a theatre bar and half bath. Step outside to your resort-style backyard oasis, complete with covered living area, built-in grill, pergola seating, pool with fire feature and waterfall, sport court, and a year-round covered hot tub—all designed for relaxation and fun in a stunning, private setting. The seller will convey most of their furniture to the new buyer. Please call us for more details.
Sold
Price Unknown
868 Tranquility Dr, Heath, TX 75032
4beds
4,670sqft
Single Family Residence
Built in 2017
0.79 Acres Lot
$1,431,200 Zestimate®
$--/sqft
$7,076 Estimated rent
Home value
$1,431,200
$1.33M - $1.55M
$7,076/mo
Zestimate® history
Owner options
List your home for rent
$7,076/mo
Rent Zestimate®
Find your next renter with Zillow Rental Manager. Plus, with online applications, you can quickly screen prospective tenants – for free.
$7,076/mo
Rent Zestimate®
Refinance and save
$660/mo
Est. payment
Refinancing to a lower rate could help reduce your monthly payments and save thousands over the life of the loan.
$660/mo
Est. payment
Explore your selling options
Work with a Zillow partner agent
Leverage their expertise and Zillow's premium Showcase listings to get your home seen by more buyers.
Get startedList with your own agent
Get your home in front of millions of buyers by listing it on Zillow.
Learn how to do itSell it yourself
Take full control of how buyers see your home on Zillow by listing For Sale by Owner (FSBO).
List your homeWhat's special
Striking stone fireplaceModern appliancesSport courtTheatre barRich hardwood floorsBuilt-in grillPergola seating
Zillow last checked:
Listing updated:
Listed by:
Charlie Bui 0747399 972-624-9567,
eXp Realty LLC 888-519-7431,
Alex Dong 0726128 972-357-6260,
eXp Realty LLC
Bought with:
Rommie Maxey
Regal, REALTORS
Source: NTREIS,MLS#: 21029342
Facts & features
Interior
Bedrooms & bathrooms
- Bedrooms: 4
- Bathrooms: 6
- Full bathrooms: 4
- 1/2 bathrooms: 2
Primary bedroom
- Features: Closet Cabinetry, Ceiling Fan(s), Double Vanity, En Suite Bathroom, Jetted Tub, Linen Closet, Separate Shower, Walk-In Closet(s)
- Level: First
- Dimensions: 18 x 24
Bedroom
- Features: Ceiling Fan(s), En Suite Bathroom, Walk-In Closet(s)
- Level: First
- Dimensions: 15 x 12
Bedroom
- Features: Ceiling Fan(s), En Suite Bathroom, Walk-In Closet(s)
- Level: First
- Dimensions: 11 x 14
Bedroom
- Features: Ceiling Fan(s), En Suite Bathroom, Walk-In Closet(s)
- Level: First
- Dimensions: 13 x 12
Breakfast room nook
- Level: First
- Dimensions: 14 x 11
Dining room
- Level: First
- Dimensions: 12 x 19
Game room
- Level: First
- Dimensions: 18 x 15
Kitchen
- Features: Breakfast Bar, Built-in Features, Dual Sinks, Eat-in Kitchen, Kitchen Island, Pantry, Stone Counters
- Level: First
- Dimensions: 32 x 15
Laundry
- Features: Built-in Features, Granite Counters
- Level: First
- Dimensions: 10 x 10
Living room
- Features: Ceiling Fan(s), Fireplace
- Level: First
- Dimensions: 22 x 20
Media room
- Level: First
- Dimensions: 22 x 13
Media room
- Level: First
- Dimensions: 23 x 12
Office
- Features: Built-in Features, Ceiling Fan(s)
- Level: First
- Dimensions: 15 x 12
Heating
- Central, Natural Gas
Cooling
- Central Air, Ceiling Fan(s), Electric
Appliances
- Included: Some Gas Appliances, Built-In Refrigerator, Double Oven, Dishwasher, Electric Oven, Gas Cooktop, Disposal, Microwave, Plumbed For Gas
- Laundry: Washer Hookup, Dryer Hookup, ElectricDryer Hookup, GasDryer Hookup, Laundry in Utility Room
Features
- Built-in Features, Chandelier, Cathedral Ceiling(s), Decorative/Designer Lighting Fixtures, Eat-in Kitchen, Kitchen Island, Open Floorplan, Pantry, Smart Home, Vaulted Ceiling(s), Natural Woodwork, Walk-In Closet(s), Wired for Sound
- Flooring: Carpet, Ceramic Tile, Hardwood
- Windows: Shutters
- Has basement: No
- Number of fireplaces: 2
- Fireplace features: Gas Log, Gas Starter, Living Room, Outside, Stone
Interior area
- Total interior livable area: 4,670 sqft
Property
Parking
- Total spaces: 4
- Parking features: Attached Carport, Circular Driveway, Covered, Carport, Garage, Garage Door Opener, Inside Entrance, Kitchen Level, Oversized, Garage Faces Rear, Garage Faces Side
- Attached garage spaces: 3
- Carport spaces: 1
- Covered spaces: 4
- Has uncovered spaces: Yes
Features
- Levels: One
- Stories: 1
- Patio & porch: Patio, Covered, Deck
- Exterior features: Basketball Court, Barbecue, Deck, Fire Pit, Gas Grill, Lighting, Outdoor Grill, Outdoor Living Area, Rain Gutters, Storage, Sport Court
- Has private pool: Yes
- Pool features: Gunite, Heated, In Ground, Outdoor Pool, Pool, Private, Pool Sweep, Waterfall
- Fencing: Wrought Iron
Lot
- Size: 0.79 Acres
- Features: Acreage, Landscaped, Sprinkler System
Details
- Parcel number: 000000087754
Construction
Type & style
- Home type: SingleFamily
- Architectural style: Mid-Century Modern,Detached
- Property subtype: Single Family Residence
Materials
- Brick, Stucco
- Foundation: Slab
- Roof: Composition
Condition
- Year built: 2017
Utilities & green energy
- Sewer: Public Sewer
- Water: Public
- Utilities for property: Sewer Available, Water Available
Community & HOA
Community
- Features: Sidewalks, Curbs
- Security: Security System, Carbon Monoxide Detector(s), Fire Alarm, Smoke Detector(s)
- Subdivision: Sanctuary The
HOA
- Has HOA: Yes
- Services included: Association Management, Maintenance Grounds, Maintenance Structure
- HOA fee: $660 annually
- HOA name: The Sanctuary Heath
- HOA phone: 201-654-1341
Location
- Region: Heath
Financial & listing details
- Tax assessed value: $1,403,349
- Annual tax amount: $23,057
- Date on market: 8/13/2025
- Cumulative days on market: 34 days
- Listing terms: Cash,Conventional,Contract,FHA,See Agent,VA Loan
- Exclusions: Staging furniture
Price history
| Date | Event | Price |
|---|---|---|
| 10/17/2025 | Sold | -- |
Source: NTREIS #21029342 Report a problem | ||
| 9/27/2025 | Pending sale | $1,489,000$319/sqft |
Source: NTREIS #21029342 Report a problem | ||
| 9/16/2025 | Contingent | $1,489,000$319/sqft |
Source: NTREIS #21029342 Report a problem | ||
| 9/9/2025 | Price change | $1,489,000-1.3%$319/sqft |
Source: NTREIS #21029342 Report a problem | ||
| 8/13/2025 | Listed for sale | $1,509,000+0.6%$323/sqft |
Source: NTREIS #21029342 Report a problem | ||
| 1/19/2024 | Sold | -- |
Source: NTREIS #20429013 Report a problem | ||
| 12/30/2023 | Pending sale | $1,500,000$321/sqft |
Source: NTREIS #20429013 Report a problem | ||
| 12/20/2023 | Contingent | $1,500,000$321/sqft |
Source: NTREIS #20429013 Report a problem | ||
| 11/22/2023 | Price change | $1,500,000-6.2%$321/sqft |
Source: NTREIS #20429013 Report a problem | ||
| 10/11/2023 | Price change | $1,599,999-2.1%$343/sqft |
Source: NTREIS #20429013 Report a problem | ||
| 9/13/2023 | Listed for sale | $1,635,000+21.1%$350/sqft |
Source: NTREIS #20429013 Report a problem | ||
| 9/6/2023 | Sold | -- |
Source: NTREIS #20390530 Report a problem | ||
| 8/21/2023 | Pending sale | $1,350,000$289/sqft |
Source: NTREIS #20390530 Report a problem | ||
| 8/20/2023 | Listed for sale | $1,350,000$289/sqft |
Source: NTREIS #20390530 Report a problem | ||
| 8/12/2023 | Pending sale | $1,350,000$289/sqft |
Source: NTREIS #20390530 Report a problem | ||
| 8/6/2023 | Contingent | $1,350,000$289/sqft |
Source: NTREIS #20390530 Report a problem | ||
| 8/5/2023 | Listed for sale | $1,350,000$289/sqft |
Source: NTREIS #20390530 Report a problem | ||
| 8/3/2023 | Contingent | $1,350,000$289/sqft |
Source: NTREIS #20390530 Report a problem | ||
| 7/26/2023 | Listed for sale | $1,350,000+45.2%$289/sqft |
Source: NTREIS #20390530 Report a problem | ||
| 8/27/2020 | Listing removed | $929,900$199/sqft |
Source: Coldwell Banker Realty #14377028 Report a problem | ||
| 7/19/2020 | Pending sale | $929,900$199/sqft |
Source: Coldwell Banker Realty #14377028 Report a problem | ||
| 7/4/2020 | Listed for sale | $929,900+24%$199/sqft |
Source: Coldwell Banker Realty #14377028 Report a problem | ||
| 11/29/2017 | Listing removed | $749,900$161/sqft |
Source: Keller Williams Rockwall #13614906 Report a problem | ||
| 9/26/2017 | Pending sale | $749,900$161/sqft |
Source: Rockwall #13614906 Report a problem | ||
| 8/26/2017 | Price change | $749,900+2.7%$161/sqft |
Source: Rockwall #13614906 Report a problem | ||
| 6/2/2017 | Listed for sale | $729,900$156/sqft |
Source: Keller Williams Rockwall #13614906 Report a problem | ||
Public tax history
| Year | Property taxes | Tax assessment |
|---|---|---|
| 2025 | $20,869 -9.5% | $1,403,349 +3% |
| 2024 | $23,057 +16.4% | $1,362,789 +8.2% |
| 2023 | $19,804 -7.9% | $1,259,261 +5.3% |
| 2022 | $21,503 +22.8% | $1,195,780 +31.5% |
| 2021 | $17,513 +8.7% | $909,270 +12.8% |
| 2020 | $16,112 | $805,740 +1.8% |
| 2019 | -- | $791,670 +9% |
| 2018 | $15,604 +731.8% | $726,610 +754.8% |
| 2017 | $1,876 | $85,000 +33.3% |
| 2016 | -- | $63,750 +222.8% |
| 2015 | -- | $19,750 |
Find assessor info on the county website
Neighborhood: 75032
Nearby homes
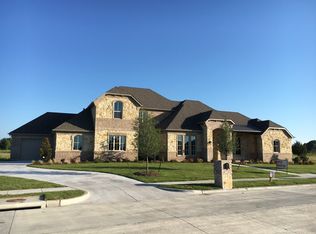
- $898,5000.8 acres864 Tranquility Dr, Heath, TX 75032Off Market
- $1,332,9004 bd2 ba3.4k sqft560 Smirl Dr, Heath, TX 75032Off Market
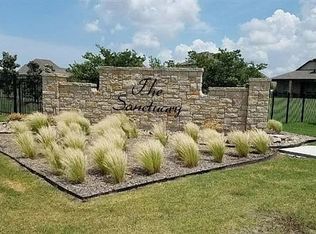
- $325,0000.5 acres865 Tranquility Dr, Heath, TX 75032Lot/Land
- $--4 bd5 ba4.8k sqft876 Tranquility Dr, Heath, TX 75032Sold

- $945,3004 bd4 ba3.9k sqft909 Reflection Court, Heath, TX 75032Off Market
- $883,5004 bd3 ba3.2k sqft869 Tranquility Dr, Heath, TX 75032Off Market
- $1,495,0004 bd5 ba4.4k sqft884 Tranquility Dr, Heath, TX 75032For Sale
- $1,889,500-- bd4 ba4.9k sqft580 Smirl Dr, Heath, TX 75032Off Market
Nearby schools
GreatSchools rating
- 8/10Linda Lyon Elementary SchoolGrades: PK-6Distance: 2.5 mi
- 8/10Maurine Cain Middle SchoolGrades: 7-8Distance: 2.8 mi
- 7/10Rockwall-Heath High SchoolGrades: 9-12Distance: 0.7 mi
Schools provided by the listing agent
- Elementary: Linda Lyon
- Middle: Cain
- High: Heath
- District: Rockwall ISD
Source: NTREIS. This data may not be complete. We recommend contacting the local school district to confirm school assignments for this home.
Get a cash offer in 3 minutes
Find out how much your home could sell for in as little as 3 minutes with a no-obligation cash offer.
Estimated market value
$1,431,200
Get a cash offer in 3 minutes
Find out how much your home could sell for in as little as 3 minutes with a no-obligation cash offer.
Estimated market value
$1,431,200
- Texas
- Rockwall County
- Heath
- 75032
- 868 Tranquility Dr
