Skip main navigation
Closed
  • $409,500

    868 Under Ct, Sugar Hill, GA 30518

    3beds
    2,252sqft
    Single Family Residence, Residential
    Built in 1997
    0.25 Acres Lot
    $405,300 Zestimate®
    $182/sqft
    $2,424 Estimated rent

    Home value

    $405,300

    $373,000 - $442,000

    $2,424/mo

    Zestimate® history
    Loading
    Loading...

    Owner options

    List your home for rent

    $2,424/mo

    Rent Zestimate®

    Find your next renter with Zillow Rental Manager. Plus, with online applications, you can quickly screen prospective tenants – for free.

    Learn more

    $2,424/mo

    Rent Zestimate®

    Refinance and save

    $3,008/mo

    Est. payment

    Refinancing to a lower rate could help reduce your monthly payments and save thousands over the life of the loan.

    See today's rates

    $3,008/mo

    Est. payment

    Explore your selling options

    Work with a Zillow partner agent

    Leverage their expertise and Zillow's premium Showcase listings to get your home seen by more buyers.

    Get started

    List with your own agent

    Get your home in front of millions of buyers by listing it on Zillow.

    Learn how to do it

    Sell it yourself

    Take full control of how buyers see your home on Zillow by listing For Sale by Owner (FSBO).

    List your home

    What's special

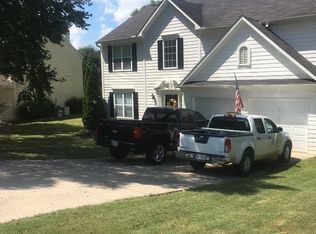
    Magnificent 3-bedroom, 2-bath home in a well-established neighborhood with great schools. Step inside and discover a home designed for both comfort and connection. The welcoming floor plan offers spaces that are equally suited for gathering with loved ones or enjoying quiet moments of your own. A dedicated home office provides the perfect retreat for productivity, complete with charming barn doors that open into the dining room — making it easy to transition from work to family meals around the table. Step inside to a spacious, light-filled living area featuring a cozy fireplace, wood-accented wall, and plenty of room for gathering with family and friends. The large kitchen is a cook’s dream, boasting rich cabinetry, granite countertops, a custom backsplash, and stainless-steel appliances, including a gas cooktop. Perfect for everyday meals or hosting dinner parties, the layout flows easily into the dining space and out to the deck for effortless entertaining. Upstairs, you’ll find comfortable bedrooms and a versatile loft area, ideal for a playroom, media space, or home office. The owner’s suite offers a relaxing retreat with a spa-like bathroom that includes a soaking tub, separate shower, and modern finishes. Outdoors, enjoy a spacious deck overlooking a generous backyard—perfect for barbecues, play, or simply unwinding at the end of the day. A large detached storage shed adds even more functionality for hobbies, tools, or seasonal storage. With its inviting design, thoughtful updates, and family-friendly spaces, this home truly has it all. Come see why this could be the perfect place for your next chapter!

    Zillow last checked:

    Listing updated:

    Listing Provided by:

    Doug Prince,

    Virtual Properties Realty.com

    Bought with:

    NANCY SUSAN BILLICK, 241164

    BHGRE Metro Brokers

    Source: FMLS GA,MLS#: 7637100MLS Logo

    Facts & features

    Interior

    Bedrooms & bathrooms
    • Bedrooms: 3
    • Bathrooms: 3
    • Full bathrooms: 2
    • 1/2 bathrooms: 1
    Primary bedroom
    • Features: None
    • Level: None
    Bedroom
    • Features: None
    Primary bathroom
    • Features: Double Vanity, Separate Tub/Shower, Soaking Tub, Vaulted Ceiling(s)
    Dining room
    • Features: Seats 12+, Separate Dining Room
    Kitchen
    • Features: Cabinets Stain, Solid Surface Counters, Stone Counters, View to Family Room
    Heating
    • Central, Forced Air, Natural Gas
    Cooling
    • Attic Fan, Central Air, Electric
    Appliances
    • Included: Dishwasher, Disposal, Gas Cooktop, Gas Oven, Gas Water Heater, Range Hood
    • Laundry: In Hall, Laundry Room, Upper Level
    Features
    • Double Vanity, High Speed Internet, Tray Ceiling(s), Walk-In Closet(s)
    • Flooring: Carpet, Ceramic Tile
    • Windows: Insulated Windows
    • Basement: None
    • Attic: Pull Down Stairs
    • Number of fireplaces: 1
    • Fireplace features: Factory Built, Gas Starter, Great Room
    • Common walls with other units/homes: No Common Walls
    Interior area
    • Total structure area: 2,252
    • Total interior livable area: 2,252 sqft

    Property

    Parking
    • Total spaces: 2
    • Parking features: Attached, Garage, Garage Door Opener, Garage Faces Front, Kitchen Level
    • Attached garage spaces: 2
    Accessibility
    • Accessibility features: None
    Features
    • Levels: Two
    • Stories: 2
    • Patio & porch: Rear Porch
    • Exterior features: None
    • Pool features: None
    • Spa features: None
    • Fencing: None
    • Has view: Yes
    • View description: Neighborhood
    • Waterfront features: None
    • Body of water: None
    Lot
    • Size: 0.25 Acres
    • Features: Back Yard, Front Yard, Level
    Details
    • Additional structures: Outbuilding
    • Parcel number: R7307 277
    • Other equipment: None
    • Horse amenities: None

    Construction

    Type & style
    • Home type: SingleFamily
    • Architectural style: Traditional
    • Property subtype: Single Family Residence, Residential
    Materials
    • Fiber Cement, HardiPlank Type, Stone
    • Foundation: Slab
    • Roof: Composition
    Condition
    • Resale
    • New construction: No
    • Year built: 1997

    Utilities & green energy

    • Electric: 220 Volts
    • Sewer: Public Sewer
    • Water: Public
    • Utilities for property: Cable Available, Electricity Available, Natural Gas Available, Phone Available, Sewer Available, Underground Utilities, Water Available
    Green energy
    • Energy efficient items: None
    • Energy generation: None

    Community & neighborhood

    Security
    • Security features: Security System Owned, Smoke Detector(s)
    Community
    • Community features: Playground, Pool
    Location
    • Region: Sugar Hill
    • Subdivision: Oaks At Lanier

    HOA & financial

    HOA
    • Has HOA: Yes
    • HOA fee: $450 annually

    Other

    Other facts
    • Listing terms: Cash,Conventional,FHA,VA Loan
    • Road surface type: Paved

    Price history

    DateEventPrice
    10/10/2025Sold$409,500$182/sqft
    Source: FMLS GA #7637100 Report a problem
    10/10/2025Pending sale$409,500$182/sqft
    Source: GAMLS #10589862 Report a problem
    8/22/2025Listed for sale$409,500+157.5%$182/sqft
    Source: FMLS GA #7637100 Report a problem
    11/7/2014Sold$159,000+0.1%$71/sqft
    Source: FMLS GA #5305081 Report a problem
    7/2/2004Sold$158,900+24.5%$71/sqft
    Source: Public Record Report a problem
    4/16/1998Sold$127,600$57/sqft
    Source: Public Record Report a problem

    Public tax history

    YearProperty taxesTax assessment
    2025$5,390 +0.6%$156,240 +1.7%
    2024$5,359 -2.7%$153,560 -2.4%
    2023$5,509 +20%$157,400 +20%
    2022$4,591 +24.1%$131,160 +26.6%
    2021$3,699 -0.1%$103,600 +12.4%
    2020$3,701 +13.9%$92,200 +10.1%
    2019$3,249 $83,760 +4.2%
    2018$3,249 +14.8%$80,360 +10.6%
    2016$2,830 +12.7%$72,640 +14.2%
    2015$2,511 $63,600 -1.7%
    2014$2,511 +24.6%$64,720 +15.6%
    2013$2,015 $56,000 -5.8%
    2012-- $59,440
    2011-- $59,440 -11.8%
    2010-- $67,400
    2009-- $67,400
    2007-- $67,400 +7.5%
    2006-- $62,720
    2005-- $62,720
    2004$809 +14.2%$62,720 +15.2%
    2003$708 -49.9%$54,440
    2002$1,414 -6.5%$54,440
    2001$1,513 $54,440

    Find assessor info on the county website

    Neighborhood: 30518

    Nearby schools

    GreatSchools rating
    Schools provided by the listing agent
    • Elementary: Sugar Hill - Gwinnett
    • Middle: Lanier
    • High: Lanier

    Source: FMLS GA. This data may not be complete. We recommend contacting the local school district to confirm school assignments for this home.

    Get a cash offer in 3 minutes
    Find out how much your home could sell for in as little as 3 minutes with a no-obligation cash offer.
    Estimated market value
    $405,300
    Get a cash offer in 3 minutes
    Find out how much your home could sell for in as little as 3 minutes with a no-obligation cash offer.
    Estimated market value
    $405,300