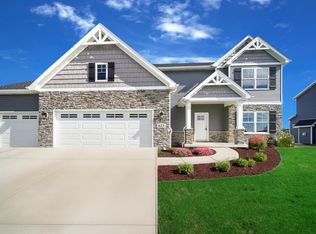
SIERRA HOMES Stunning OLIVIA floorplan will be ready mid-Sept for you. 4 bed, 2.5 bath, 2519 sq.ft. This home has it all. Magnificent 2-story great room open to the dining area & kitchen. Custom trim & tile around the focal point fireplace. Flex room (gathering room) at the front door can be what you need it to be. Well appointed kitchen w/white, soft close cabinets & 90" island in Slate. White quartz countertops & 4" backsplash. HUGE 8x7 walk-in pantry. Tile mud/laundry conveniently off garage entrance. Upgraded railing up the stairs & balcony over great room adds to the WOW factor of this home. Master suite has double bowl vanity, walk-in closet & linen closet for extra storage. 3 more bedrooms & another full bath finished the upstairs. Full basement-8' high with rough in bath laid out for finishing w/ a bedroom or lots more living space plus storage. Full finished 3 car garage, concrete drive and 19x14 patio on a great lot. Landscape package included. Zoned HVAC system. A MUST SEE!!
This property is not currently displayed as for sale or rent on Zillow. This may be different from what's on other websites or public sources.