Welcome to 868 Videll St, a spacious 3-bedroom, 1-bath home in San Lorenzo, offered for sale by the original owner and ready for its next chapter. If you’re looking for a home you can update over time, make your own, and build some sweat equity along the way, this one is worth a look. The main home has a comfortable floor plan with three bedrooms, giving you flexibility for family, guests, or a home office. It’s not a fully remodeled home where someone else has already made all the decisions—and that’s part of the opportunity. Bring your ideas, make improvements at your own pace, and add value as you go. The home also comes with owned solar, another nice benefit for the next owner. Out back, there’s even more flexibility with a bonus living space that has its own kitchen and bathroom. It could work well for extended family, guests, a separate home office, or simply extra space away from the main house. The backyard also has mature avocado and lemon trees that are already established and ready to enjoy. The location is another big plus. Bay Fair BART is nearby, making trips toward Oakland and San Francisco convenient without always having to get on the freeway. When you do need to drive, I-880 and I-238 are easily accessible. Shopping, restaurants, groceries, and everyday essentials are also close by. 868 Videll isn’t about paying a premium for someone else’s remodel. It’s an opportunity to buy a home with space, flexibility, a convenient location, and the chance to make it your own while building equity along the way.
Pending
$599,000
868 Videll St, San Lorenzo, CA 94580
3beds
1,176sqft
Residential, Single Family Residence
Built in 1951
5,140 Square Feet Lot
$618,600 Zestimate®
$509/sqft
$-- HOA
What's special
- 30 days
- 3,467
- 237
Zillow last checked:
Listing updated:
Listed by:
Paul Wong DRE #01977499 510-918-8486,
Serhant California, Inc
Source: Bay East AOR,MLS#: 41145645
Facts & features
Interior
Bedrooms & bathrooms
- Bedrooms: 3
- Bathrooms: 1
- Full bathrooms: 1
Rooms
- Room types: 3 Bedrooms, 1 Bath, Workshop, Other, Converted Garage, Studio
Kitchen
- Features: Tile Counters, Eat-in Kitchen, Gas Range/Cooktop, Kitchen Island, Refrigerator, Other
Heating
- Wall Furnace
Cooling
- None
Appliances
- Included: Gas Range, Refrigerator, Dryer, Washer
Features
- Flooring: Hardwood, Carpet
- Number of fireplaces: 1
- Fireplace features: Living Room
Interior area
- Total structure area: 1,176
- Total interior livable area: 1,176 sqft
Video & virtual tour
Property
Parking
- Parking features: Converted Garage, Off Street, Other, Parking Lot, No Garage
Features
- Levels: One
- Stories: 1
- Patio & porch: Covered
- Exterior features: Garden
- Pool features: None
- Fencing: Fenced
Lot
- Size: 5,140 Square Feet
- Features: Front Yard, Landscaped, Back Yard, Landscape Back, Landscape Front
Details
- Parcel number: 80C4642
- Special conditions: Standard
- Other equipment: Other
Construction
Type & style
- Home type: SingleFamily
- Architectural style: Ranch
- Property subtype: Residential, Single Family Residence
Materials
- Stucco, Wood Shingles
- Roof: Composition
Condition
- Existing
- New construction: No
- Year built: 1951
Utilities & green energy
- Electric: Photovoltaics Seller Owned
- Sewer: Public Sewer
- Water: Public
Community & HOA
Community
- Security: Carbon Monoxide Detector(s), Smoke Detector(s)
- Subdivision: Ashland
HOA
- Has HOA: No
Location
- Region: San Lorenzo
Financial & listing details
- Price per square foot: $509/sqft
- Tax assessed value: $81,152
- Price range: $599K - $599K
- Date on market: 8/20/2026
- Listing agreement: Excl Right
- Listing terms: Cash,Conventional
Estimated market value
$618,600
$588,000 - $650,000
$3,401/mo
Price history
| Date | Event | Price |
|---|---|---|
| 9/4/2026 | Pending sale | $599,000$509/sqft |
Source:  Bay East AOR #41145645 Report a problem Bay East AOR #41145645 Report a problem | ||
| 8/20/2026 | Listed for sale | $599,000-19.1%$509/sqft |
Source: Bay East AOR #41145645 Report a problem | ||
| 7/13/2026 | Listing removed | -- |
Source: Owner Report a problem | ||
| 7/10/2026 | Pending sale | $740,000$629/sqft |
Source: Owner Report a problem | ||
| 7/5/2026 | Listed for sale | $740,000$629/sqft |
Source: Owner Report a problem | ||
Public tax history
| Year | Property taxes | Tax assessment |
|---|---|---|
| 2026 | -- | $81,152 +2% |
| 2025 | $1,731 +5.5% | $79,560 +2% |
| 2024 | $1,641 -0.7% | $78,001 +2% |
| 2023 | $1,654 +2.9% | $76,471 +2% |
| 2022 | $1,608 +3.6% | $74,973 +2% |
| 2021 | $1,552 +3.4% | $73,502 +1% |
| 2020 | $1,501 +1.3% | $72,749 +2% |
| 2019 | $1,481 +16.5% | $71,322 +2% |
| 2018 | $1,272 | $69,924 +2% |
| 2017 | $1,272 +5.3% | $68,553 +2% |
| 2016 | $1,208 +4.2% | $67,209 +1.5% |
| 2015 | $1,159 | $66,199 +2% |
| 2014 | $1,159 | $64,903 +0.5% |
| 2013 | -- | $64,609 +2% |
| 2012 | -- | $63,343 +2% |
| 2011 | -- | $62,101 +0.8% |
| 2010 | -- | $61,637 -0.2% |
| 2009 | -- | $61,784 +2% |
| 2008 | -- | $60,572 +2% |
| 2007 | -- | $59,385 +2% |
| 2006 | -- | $58,220 +2% |
| 2005 | -- | $57,080 +2% |
| 2004 | -- | $55,964 +1.9% |
| 2003 | -- | $54,938 +2% |
| 2002 | -- | $53,861 +2% |
| 2001 | $753 | $52,804 |
Find assessor info on the county website
Monthly payment
Est. payment
Payment breakdown
Explore the cost of this home by adjusting the details. Changes won't be saved.Climate risks
Neighborhood: 94580
Similar homes
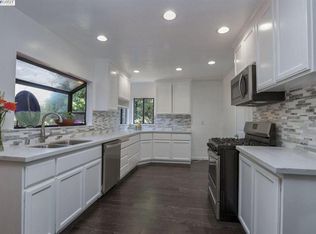
- $688,0003 bd1 ba1k sqft819 Bockman Rd, San Lorenzo, CA 94580For Sale
 MLS ID #ML82061122, Ala Elrabadi. MLSListings Inc
 - $798,0003 bd1 ba1k sqft16010 Via Sevilla, San Lorenzo, CA 94580For Sale
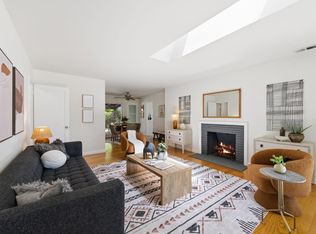 MLS ID #ML82055739, Steed Ahn. MLSListings Inc
 - $788,0003 bd1 ba986 sqft16081 Via Media, San Lorenzo, CA 94580For Sale
 MLS ID #41148476, Hal Light. Bay East AOR
 - $799,0003 bd1 ba1k sqft17242 Via El Cerrito, San Lorenzo, CA 94580For Sale
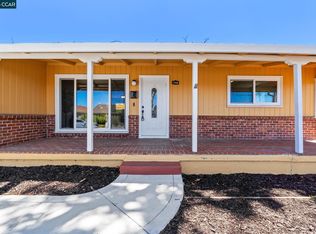 MLS ID #41148469, Daniel Ripper. CCAR
Local buyer's agents are ready to help
