Skip main navigation
Sold for $632,500
  • $632,500

    868 Wetstone Pl, Sanford, FL 32771

    4beds
    2,312sqft
    Single Family Residence
    Built in 2003
    0.25 Acres Lot
    $631,100 Zestimate®
    $274/sqft
    $2,735 Estimated rent

    Home value

    $631,100

    $600,000 - $663,000

    $2,735/mo

    Zestimate® history
    Loading
    Loading...

    Owner options

    List your home for rent

    $2,735/mo

    Rent Zestimate®

    Find your next renter with Zillow Rental Manager. Plus, with online applications, you can quickly screen prospective tenants – for free.

    Learn more

    $2,735/mo

    Rent Zestimate®

    Refinance and save

    $4,546/mo

    Est. payment

    Refinancing to a lower rate could help reduce your monthly payments and save thousands over the life of the loan.

    See today's rates

    $4,546/mo

    Est. payment

    Explore your selling options

    Work with a Zillow partner agent

    Leverage their expertise and Zillow's premium Showcase listings to get your home seen by more buyers.

    Get started

    List with your own agent

    Get your home in front of millions of buyers by listing it on Zillow.

    Learn how to do it

    Sell it yourself

    Take full control of how buyers see your home on Zillow by listing For Sale by Owner (FSBO).

    List your home

    What's special

    Fabulous lake forestFloor planSplit bedroomsCul de sac streetGranite countersVolume ceilingsLight cabinets
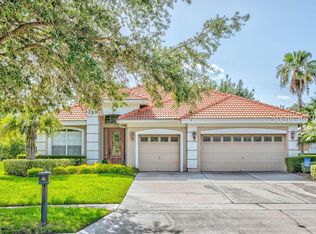
    COME LIVE THE GOOD LIFE IN FABULOUS LAKE FOREST in this low maintenance single story non-pool home with oversized rear yard on a cul de sac street. New tile roof November 2023! This Taylor Morrison great room floor plan boasts 4 BR/3 BA with a front study and screened in porch. With split bedrooms boasting volume ceilings in the main living area, this home provides carefree low maintenance living with plenty of space plus a three car front entry garage! The gorgeous kitchen has been recently updated with light cabinets, granite counters, a beautiful backsplash and all new Samsung stainless steel appliances and a cozy breakfast nook. The home features a formal dining room, front study and generously sized family room with sliders to the screened in porch which make this a very livable floor plan. A spacious rear yard will accommodate a pool if desired, or simply enjoy the community pool at the Lake Forest clubhouse, included in your HOA dues. Come live the good life in fabulous Lake Forest!

    Zillow last checked:

    Listing updated:

    Listed by:

    Sue Silberbusch 407-252-3157,

    COMPASS FLORIDA LLC 407-203-9441

    Bought with:

    Chadwick Tejada, 3219878

    WEICHERT REALTORS HALLMARK PRO

    Source: Stellar MLS,MLS#: O6154729MLS LogoOriginating MLS: Orlando Regional

    Facts & features

    Interior

    Bedrooms & bathrooms
    • Bedrooms: 4
    • Bathrooms: 3
    • Full bathrooms: 3
    Rooms
    • Room types: Den/Library/Office, Utility Room
    Primary bedroom
    • Features: Walk-In Closet(s)
    • Level: First
    • Dimensions: 18x12
    Bedroom 2
    • Features: Tub With Shower, Built-in Closet
    • Level: First
    • Dimensions: 11x11
    Bedroom 3
    • Features: Walk-In Closet(s)
    • Level: First
    • Dimensions: 11x11
    Bedroom 4
    • Features: Dual Sinks, Shower No Tub, Built-in Closet
    • Level: First
    Den
    • Level: First
    • Dimensions: 10x10
    Dining room
    • Level: First
    • Dimensions: 13x11
    Great room
    • Level: First
    • Dimensions: 21x14
    Kitchen
    • Level: First
    • Dimensions: 15x13
    Heating
    • Central, Electric
    Cooling
    • Central Air, Zoned
    Appliances
    • Included: Oven, Dishwasher, Disposal, Dryer, Microwave, Refrigerator, Washer
    • Laundry: Inside
    Features
    • Ceiling Fan(s), Crown Molding, Primary Bedroom Main Floor, Open Floorplan, Solid Surface Counters, Walk-In Closet(s)
    • Flooring: Ceramic Tile
    • Doors: Sliding Doors
    • Windows: Window Treatments
    • Has fireplace: No
    Interior area
    • Total structure area: 3,160
    • Total interior livable area: 2,312 sqft

    Property

    Parking
    • Total spaces: 3
    • Parking features: Driveway, Garage Door Opener
    • Attached garage spaces: 3
    • Has uncovered spaces: Yes
    Features
    • Levels: One
    • Stories: 1
    • Patio & porch: Rear Porch, Screened
    • Exterior features: Irrigation System, Sidewalk
    • Fencing: Fenced
    Lot
    • Size: 0.25 Acres
    Details
    • Parcel number: 20193051000004080
    • Zoning: PUD
    • Special conditions: None

    Construction

    Type & style
    • Home type: SingleFamily
    • Architectural style: Other
    • Property subtype: Single Family Residence
    Materials
    • Block, Stone
    • Foundation: Block, Slab
    • Roof: Tile
    Condition
    • New construction: No
    • Year built: 2003

    Utilities & green energy

    • Sewer: Public Sewer
    • Water: Public
    • Utilities for property: BB/HS Internet Available, Cable Available, Electricity Connected, Sewer Connected, Street Lights, Water Connected

    Community & HOA

    Community
    • Features: Clubhouse, Deed Restrictions, Gated Community - Guard, Park, Playground, Pool, Sidewalks
    • Pet fee: $0 monthly
    • Subdivision: LAKE FOREST
    HOA
    • Has HOA: Yes
    • Amenities included: Clubhouse, Fence Restrictions, Gated, Park, Pickleball Court(s), Playground, Pool, Tennis Court(s)
    • Services included: 24-Hour Guard, Manager, Private Road
    • HOA fee: $404 monthly
    • HOA name: Michelle Saunders
    • HOA phone: 407-302-8202
    Location
    • Region: Sanford

    Financial & listing details

    • Price per square foot: $274/sqft
    • Tax assessed value: $518,044
    • Annual tax amount: $4,063
    • Date on market: 11/3/2023
    • Cumulative days on market: 50 days
    • Listing terms: Cash,Conventional,VA Loan
    • Ownership: Fee Simple
    • Total actual rent: 0
    • Electric utility on property: Yes
    • Road surface type: Paved

    Price history

    DateEventPrice
    2/1/2024Sold$632,500-4.2%$274/sqft
    Source: Stellar MLS #O6154729 Report a problem
    1/3/2024Pending sale$660,000$285/sqft
    Source: Stellar MLS #O6154729 Report a problem
    12/29/2023Listed for sale$660,000$285/sqft
    Source: Stellar MLS #O6154729 Report a problem
    12/19/2023Pending sale$660,000$285/sqft
    Source: Stellar MLS #O6154729 Report a problem
    11/3/2023Listed for sale$660,000+77.4%$285/sqft
    Source: Stellar MLS #O6154729 Report a problem
    3/6/2018Sold$372,000-2.1%$161/sqft
    Source: Public Record Report a problem
    11/7/2017Listed for sale$379,900+4.8%$164/sqft
    Source: ORLANDO LUXURY HOMES INC #O5545188 Report a problem
    7/6/2015Sold$362,500-1.8%$157/sqft
    Source: Public Record Report a problem
    5/12/2015Pending sale$369,000$160/sqft
    Source: STIRLING SOTHEBY'S INT'L RLTY #O5318704 Report a problem
    4/12/2015Price change$369,000-2.9%$160/sqft
    Source: Stirling Sotheby's International Realty #O5318704 Report a problem
    1/10/2015Price change$379,900-4.8%$164/sqft
    Source: Stirling Sotheby's International Realty #O5318704 Report a problem
    9/12/2014Listed for sale$399,000-3.9%$173/sqft
    Source: Stirling Sotheby's International Realty #O5318704 Report a problem
    1/18/2009Listing removed$415,000$179/sqft
    Source: TourFactory Report a problem
    12/8/2008Listed for sale$415,000$179/sqft
    Source: TourFactory Report a problem
    5/26/2008Listing removed$415,000$179/sqft
    Source: Homes.com #O4760046 Report a problem
    4/6/2008Price change$415,000-3.5%$179/sqft
    Source: Homes.com #O4760046 Report a problem
    2/22/2008Price change$429,900-9.5%$186/sqft
    Source: Homes.com #O4760046 Report a problem
    12/4/2007Price change$474,900+5.6%$205/sqft
    Source: Homes.com #O4760046 Report a problem
    8/1/2007Price change$449,900-3.2%$195/sqft
    Source: Homes.com #O4760046 Report a problem
    4/6/2007Listed for sale$464,900+45.6%$201/sqft
    Source: Homes.com #O4760046 Report a problem
    2/9/2004Sold$319,400$138/sqft
    Source: Public Record Report a problem

    Public tax history

    YearProperty taxesTax assessment
    2025$7,391 +18.6%$518,044 +9.8%
    2024$6,233 +61.4%$471,876 +42.9%
    2023$3,862 +2.6%$330,134 +3%
    2022$3,764 -5.6%$320,518 +3%
    2021$3,989 +0.8%$311,183 +1.4%
    2020$3,958 -18.5%$306,887 -6.2%
    2019$4,855 $327,045 +2.6%
    2018$4,855 +14.7%$318,841 -0.1%
    2017$4,233 -1.9%$319,303
    2016$4,314 -11.8%$319,303 +42.6%
    2015$4,893 $223,959 +0.8%
    2014$4,893 +68%$222,182 +1.5%
    2013$2,912 +6.7%$218,899 +1.7%
    2012$2,729 -5.7%$215,240 -3.8%
    2011$2,894 -12.3%$223,792 -9.7%
    2010$3,300 -16.4%$247,736 -14.7%
    2009$3,948 -11.9%$290,345 -13.4%
    2008$4,484 -14.9%$335,232 -12.2%
    2007$5,268 -6.5%$381,730 +9.2%
    2006$5,635 +12%$349,672 +13.9%
    2005$5,033 +2.6%$307,120 +5.8%
    2004$4,907 +406.6%$290,319 +413.8%
    2003$969 -0.7%$56,500 +0.9%
    2002$976 $56,000
    Find assessor info on the county website

    Neighborhood: 32771

    Nearby schools

    GreatSchools rating
    Get a cash offer in 3 minutes
    Find out how much your home could sell for in as little as 3 minutes with a no-obligation cash offer.
    Estimated market value
    $631,100
    Get a cash offer in 3 minutes
    Find out how much your home could sell for in as little as 3 minutes with a no-obligation cash offer.
    Estimated market value
    $631,100