Exquisite end unit townhome nestled within the desirable Denio West Community! Boasting a stunning open floor plan, this home exudes elegance with its vaulted ceilings and beautiful hardwood flooring creating an inviting and timeless ambiance. Plantation shutters throughout add a touch of sophistication to every room. The gourmet kitchen is a chef's dream featuring quartzite countertops, a chic backsplash, and a kitchen island with seating and a sink, perfect for both culinary adventures and casual dining. Convenience is key, with main floor laundry and direct access to a spacious 2-car garage. The main floor primary suite offers a luxurious retreat, complete with a private en-suite bathroom and a generous walk-in closet, ensuring your comfort and convenience. Upstairs, a bonus loft space awaits, providing endless possibilities for a home office, entertainment area, or relaxation space. Two additional spacious bedrooms and a full bathroom offer versatility for your needs. Numerous upgrades already completed and ready for you to move in! Experience low-maintenance living in a professionally landscaped community that offers the best of both convenience and natural beauty. Here, you can stroll to the Boulder County farmer's market, embrace the scenic beauty of the St. Vrain trail, and enjoy peaceful moments by Golden Pond. With the Villages at the Peaks retail stores, restaurants, Whole Foods, Gold's Gym, and Regal Cinemas just a stone's throw away, everything you need is right within reach. Golf enthusiasts will appreciate the proximity of the Twin Peaks golf course just down the street, while Sunset Pool and golf course are also conveniently nearby. Discover the perfect blend of ease and leisure in this vibrant and well-connected community! 75k in upgrades after closing!
Sold for $630,000
$630,000
868 Widgeon Drive, Longmont, CO 80503
3beds
2,109sqft
Townhouse
Built in 2019
2,876 Square Feet Lot
$575,700 Zestimate®
$299/sqft
$3,140 Estimated rent
Home value
$575,700
$547,000 - $604,000
$3,140/mo
Zestimate® history
Owner options
List your home for rent
$3,140/mo
Rent Zestimate®
Find your next renter with Zillow Rental Manager. Plus, with online applications, you can quickly screen prospective tenants – for free.
$3,140/mo
Rent Zestimate®
Refinance and save
$3,914/mo
Est. payment
Refinancing to a lower rate could help reduce your monthly payments and save thousands over the life of the loan.
$3,914/mo
Est. payment
Explore your selling options
Work with a Zillow partner agent
Leverage their expertise and Zillow's premium Showcase listings to get your home seen by more buyers.
Get startedList with your own agent
Get your home in front of millions of buyers by listing it on Zillow.
Learn how to do itSell it yourself
Take full control of how buyers see your home on Zillow by listing For Sale by Owner (FSBO).
List your homeWhat's special
Golf courseDesirable denio west communityRegal cinemasWhole foodsKitchen islandExquisite end unit townhomeBonus loft space
Zillow last checked:
Listing updated:
Listed by:
Cindy Munoz 720-987-4258 cynthia.munoz@redfin.com,
Redfin Corporation,
Ray Munoz 303-990-1167,
Redfin Corporation
Bought with:
Stephanie Woodard, 100045956
RE/MAX Alliance-Windsor
Source: REcolorado as distributed by MLS GRID,MLS#: 5779315
Facts & features
Interior
Bedrooms & bathrooms
- Bedrooms: 3
- Bathrooms: 3
- Full bathrooms: 1
- 3/4 bathrooms: 1
- 1/2 bathrooms: 1
- Main level bathrooms: 2
- Main level bedrooms: 1
Primary bedroom
- Description: En-Suite Bathroom, Plantation Shutters, Wood Flooring
- Level: Main
- Area: 156 Square Feet
- Dimensions: 13 x 12
Bedroom
- Description: Closet, Plantation Shutters, Carpet Flooring
- Level: Upper
- Area: 144 Square Feet
- Dimensions: 12 x 12
Bedroom
- Description: Closet, Plantation Shutters, Carpet Flooring
- Level: Upper
- Area: 180 Square Feet
- Dimensions: 15 x 12
Primary bathroom
- Description: Walk-In Shower, Dual Sinks With Vanity, Walk-In Closet, Plantation Shutters, Tile Flooring
- Level: Main
- Area: 72 Square Feet
- Dimensions: 8 x 9
Bathroom
- Description: Sink With Vanity, Wood Flooring
- Level: Main
- Area: 25 Square Feet
- Dimensions: 5 x 5
Bathroom
- Description: Sink With Vanity, Tub/Shower Combination, Storage, Tile Flooring
- Level: Upper
- Area: 64 Square Feet
- Dimensions: 8 x 8
Dining room
- Description: Vaulted Ceilings, Plantation Shutters, Wood Flooring
- Level: Main
- Area: 132 Square Feet
- Dimensions: 12 x 11
Kitchen
- Description: Kitchen Island With Sink And Seating, Quartzite Countertops, Stainless Steel Appliances, Pantry, Plantation Shutters, Wood Flooring
- Level: Main
- Area: 189 Square Feet
- Dimensions: 21 x 9
Laundry
- Description: Laundry Hookups, Utility Sink, Access To Garage, Tile Flooring
- Level: Main
- Area: 60 Square Feet
- Dimensions: 5 x 12
Living room
- Description: Vaulted Ceilings, Plantation Shutters, Gas Fireplace, Ceiling Fan, Wood Flooring
- Level: Main
- Area: 272 Square Feet
- Dimensions: 16 x 17
Loft
- Description: Wood Flooring
- Level: Upper
- Area: 192 Square Feet
- Dimensions: 16 x 12
Heating
- Forced Air, Natural Gas
Cooling
- Central Air
Appliances
- Included: Convection Oven, Dishwasher, Disposal, Humidifier, Microwave, Range, Refrigerator, Tankless Water Heater
Features
- Ceiling Fan(s), Granite Counters, High Speed Internet, Kitchen Island, Open Floorplan, Pantry, Primary Suite, Smart Thermostat, Smoke Free, Vaulted Ceiling(s), Walk-In Closet(s), Wired for Data
- Flooring: Carpet, Tile, Wood
- Windows: Double Pane Windows, Window Coverings
- Basement: Crawl Space
- Number of fireplaces: 1
- Fireplace features: Circulating, Family Room, Gas
- Common walls with other units/homes: End Unit,No One Above,No One Below
Interior area
- Total structure area: 2,109
- Total interior livable area: 2,109 sqft
- Finished area above ground: 2,109
Property
Parking
- Total spaces: 2
- Parking features: Concrete, Storage
- Attached garage spaces: 2
Features
- Levels: Two
- Stories: 2
- Entry location: Exterior Access
- Patio & porch: Covered, Front Porch
- Fencing: None
- Has view: Yes
- View description: Mountain(s)
Lot
- Size: 2,876 Square Feet
- Features: Corner Lot, Landscaped, Sprinklers In Front
Details
- Parcel number: R0608276
- Special conditions: Standard
Construction
Type & style
- Home type: Townhouse
- Architectural style: Mountain Contemporary
- Property subtype: Townhouse
- Attached to another structure: Yes
Materials
- Cement Siding, Frame
- Roof: Composition
Condition
- Year built: 2019
Utilities & green energy
- Sewer: Public Sewer
- Water: Public
- Utilities for property: Cable Available, Electricity Connected, Internet Access (Wired), Natural Gas Connected, Phone Connected
Green energy
- Energy efficient items: Construction, HVAC, Insulation, Lighting, Thermostat, Water Heater, Windows
Community & HOA
Community
- Security: Carbon Monoxide Detector(s), Video Doorbell
- Subdivision: Denio West
HOA
- Has HOA: Yes
- Amenities included: Park
- Services included: Irrigation, Maintenance Grounds, Maintenance Structure, Recycling, Snow Removal, Trash
- HOA fee: $271 monthly
- HOA name: Denio West
- HOA phone: 303-420-4433
Location
- Region: Longmont
Financial & listing details
- Price per square foot: $299/sqft
- Tax assessed value: $611,300
- Annual tax amount: $3,250
- Date on market: 9/11/2023
- Listing terms: Cash,Conventional,FHA,VA Loan
- Exclusions: Sellers Personal Property, Washer, Dryer
- Ownership: Individual
- Electric utility on property: Yes
Price history
| Date | Event | Price |
|---|---|---|
| 10/20/2023 | Sold | $630,000+31.9%$299/sqft |
Source:  REcolorado as distributed by MLS GRID #5779315 Report a problem REcolorado as distributed by MLS GRID #5779315 Report a problem | ||
| 4/30/2019 | Sold | $477,492$226/sqft |
Source:  IRES as distributed by MLS GRID #856402 Report a problem IRES as distributed by MLS GRID #856402 Report a problem | ||
Public tax history
| Year | Property taxes | Tax assessment |
|---|---|---|
| 2025 | $3,576 +1.4% | $38,206 -7% |
| 2024 | $3,527 +8.6% | $41,071 -1% |
| 2023 | $3,250 -1.3% | $41,469 +26.3% |
| 2022 | $3,292 +14.4% | $32,838 -2.8% |
| 2021 | $2,876 | $33,784 +14.1% |
| 2020 | $2,876 +186.1% | $29,609 +189% |
| 2019 | $1,005 | $10,246 -3.2% |
| 2018 | $1,005 | $10,585 |
Find assessor info on the county website
Neighborhood: Longmont Estates
Nearby homes
- $551,9003 bd3 ba2.1k sqft887 Widgeon Cir, Longmont, CO 80503Off Market
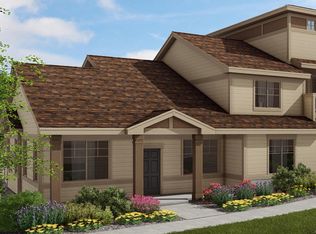
- $501,7003 bd2 ba1.8k sqft864 Widgeon Dr, Longmont, CO 80503Off Market
- $527,3003 bd4 ba2.3k sqft862 Widgeon Dr, Longmont, CO 80503Off Market

- $560,0003 bd3 ba2.1k sqft860 Widgeon Dr, Longmont, CO 80503Sold
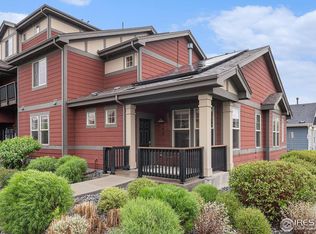
- $556,4003 bd3 ba2.1k sqft879 Widgeon Cir, Longmont, CO 80503Off Market
- $520,5004 bd4 ba1.8k sqft881 Widgeon Cir, Longmont, CO 80503Off Market
- $27,000-- bd-- ba-- sqft717 Widgeon Cir, Longmont, CO 80503Off Market
- $543,8003 bd3 ba2.1k sqft879 Widgeon Cir, Longmont, CO 80503Off Market
Nearby schools
GreatSchools rating
- 8/10Longmont Estates Elementary SchoolGrades: PK-5Distance: 1.2 mi
- 7/10Westview Middle SchoolGrades: 6-8Distance: 1.6 mi
- 8/10Silver Creek High SchoolGrades: 9-12Distance: 2.4 mi
Schools provided by the listing agent
- Elementary: Longmont Estates
- Middle: Westview
- High: Silver Creek
- District: St. Vrain Valley RE-1J
Source: REcolorado as distributed by MLS GRID. This data may not be complete. We recommend contacting the local school district to confirm school assignments for this home.
Get a cash offer in 3 minutes
Find out how much your home could sell for in as little as 3 minutes with a no-obligation cash offer.
Estimated market value
$575,700
Get a cash offer in 3 minutes
Find out how much your home could sell for in as little as 3 minutes with a no-obligation cash offer.
Estimated market value
$575,700
- Colorado
- Boulder County
- Longmont
- 80503
- Longmont Estates
- 868 Widgeon Drive
Nearby cities
Nearby neighborhoods
Nearby zip codes
Other Longmont Topics
