This 18th century, 2 1/2 story stone farm house is tucked away on a 3 acre parcel in the country. Live your best life with the animals you love most. The stone barn has a second floor and is loaded with possibilities. Over flowing with endless potential, with just a little TLC this could be your families homestead. The stone farm house was once a duplex and has been converted to one residence with ample rooms including 5 bedrooms and 3.5 baths. Delight yourself, your family and friends by serving up holiday meals in the gourmet kitchen. The kitchen Island is perfect for sit up dining or enjoying appetizers while the cook is creating culinary delights. Head into the holiday season with a story book setting that you always dreamed of. There is a recorded easement that crosses through the gravel driveway past the barn so that the adjoining landowner has access to the land behind this parcel.
Pending
$389,000
868 Wyomissing Rd, Mohnton, PA 19540
5beds
1,608sqft
Single Family Residence
Built in 1850
3.04 Acres Lot
$398,400 Zestimate®
$242/sqft
$-- HOA
What's special
Gourmet kitchen
- 42 days
- 136
- 2
Likely to sell faster than
Zillow last checked:
Listing updated:
Listed by:
Sandra Martin 717-725-4238,
Coldwell Banker Realty (717) 735-8400,
Listing Team: Wissler Team
Source: Bright MLS,MLS#: PABK2076342
Facts & features
Interior
Bedrooms & bathrooms
- Bedrooms: 5
- Bathrooms: 4
- Full bathrooms: 3
- 1/2 bathrooms: 1
- Main level bathrooms: 2
Rooms
- Room types: Living Room, Dining Room, Bedroom 2, Bedroom 3, Bedroom 4, Bedroom 5, Kitchen, Den
Bedroom 2
- Level: Upper
- Area: 132 Square Feet
- Dimensions: 12 X 11
Bedroom 3
- Level: Upper
- Area: 130 Square Feet
- Dimensions: 10 X 13
Bedroom 4
- Level: Upper
- Area: 110 Square Feet
- Dimensions: 11 X 10
Bedroom 4
- Level: Upper
- Area: 143 Square Feet
- Dimensions: 11 X 13
Bedroom 5
- Level: Upper
- Area: 110 Square Feet
- Dimensions: 10 X 11
Den
- Level: Main
- Area: 143 Square Feet
- Dimensions: 13 X 11
Dining room
- Level: Main
- Area: 143 Square Feet
- Dimensions: 13 X 11
Kitchen
- Level: Main
- Area: 234 Square Feet
- Dimensions: 13 X 18
Living room
- Level: Main
- Area: 168 Square Feet
- Dimensions: 12 X 14
Heating
- Hot Water, Electric
Cooling
- Central Air, Electric
Appliances
- Included: Cooktop, Dishwasher, Dryer, Microwave, Double Oven, Oven, Refrigerator, Washer, Electric Water Heater
- Laundry: Main Level
Features
- Bathroom - Tub Shower, Bathroom - Stall Shower, Ceiling Fan(s), Combination Dining/Living, Double/Dual Staircase, Exposed Beams, Floor Plan - Traditional, Formal/Separate Dining Room, Kitchen Island, Kitchen - Gourmet, Plaster Walls, Dry Wall
- Flooring: Carpet, Wood, Vinyl
- Doors: Storm Door(s)
- Windows: Replacement
- Basement: Dirt Floor
- Has fireplace: No
Interior area
- Total structure area: 1,608
- Total interior livable area: 1,608 sqft
- Finished area above ground: 1,608
- Finished area below ground: 0
Video & virtual tour
Property
Parking
- Total spaces: 4
- Parking features: Crushed Stone, Parking Lot
Accessibility
- Accessibility features: None
Features
- Levels: Two and One Half
- Stories: 2.5
- Patio & porch: Deck, Porch
- Exterior features: Stone Retaining Walls
- Pool features: None
Lot
- Size: 3.04 Acres
- Features: Backs to Trees, Rural, Unknown Soil Type
Details
- Additional structures: Above Grade, Below Grade, Outbuilding
- Parcel number: 39438412863418
- Zoning: RURAL CONSERVATION
- Special conditions: Standard
Construction
Type & style
- Home type: SingleFamily
- Architectural style: Colonial
- Property subtype: Single Family Residence
Materials
- Stone
- Foundation: Stone
- Roof: Pitched
Condition
- Average
- New construction: No
- Year built: 1850
Utilities & green energy
- Electric: 200+ Amp Service
- Sewer: Public Sewer
- Water: Well
- Utilities for property: Water Available, Cable
Community & HOA
Community
- Subdivision: None Available
HOA
- Has HOA: No
Location
- Region: Mohnton
- Municipality: CUMRU TWP
Financial & listing details
- Price per square foot: $242/sqft
- Tax assessed value: $108,700
- Annual tax amount: $5,286
- Date on market: 8/17/2026
- Listing agreement: Exclusive Agency
- Listing terms: Cash,Conventional
- Ownership: Fee Simple
- Road surface type: Black Top
Estimated market value
$398,400
$378,000 - $418,000
$2,961/mo
Price history
| Date | Event | Price |
|---|---|---|
| 8/24/2026 | Pending sale | $389,000$242/sqft |
Source:  Bright MLS #PABK2076342 Report a problem Bright MLS #PABK2076342 Report a problem | ||
| 8/17/2026 | Listed for sale | $389,000+94.5%$242/sqft |
Source: Bright MLS #PABK2076342 Report a problem | ||
| 6/26/2018 | Sold | $200,000-11.1%$124/sqft |
Source: Public Record Report a problem | ||
| 3/13/2018 | Listed for sale | $225,000$140/sqft |
Source: Re/Max Of Reading #1001399463 Report a problem | ||
| 2/12/2018 | Pending sale | $225,000$140/sqft |
Source: RE/MAX OF READING #1001399463 Report a problem | ||
| 10/9/2017 | Listed for sale | $225,000+104.5%$140/sqft |
Source: RE/MAX Of Reading #7066249 Report a problem | ||
| 9/20/2001 | Sold | $110,000$68/sqft |
Source: Public Record Report a problem | ||
Public tax history
| Year | Property taxes | Tax assessment |
|---|---|---|
| 2025 | $5,161 +3.2% | $108,700 |
| 2024 | $5,001 +2.9% | $108,700 |
| 2023 | $4,861 +2.6% | $108,700 |
| 2022 | $4,740 +2% | $108,700 |
| 2021 | $4,646 | $108,700 |
| 2020 | $4,646 +31% | $108,700 +29.4% |
| 2019 | $3,546 +2.9% | $84,000 +1.1% |
| 2018 | $3,445 +2% | $83,100 |
| 2017 | $3,378 +169.1% | $83,100 |
| 2016 | $1,256 | $83,100 |
| 2015 | $1,256 | $83,100 |
| 2014 | -- | $83,100 |
| 2013 | -- | $83,100 |
| 2012 | -- | $83,100 |
| 2011 | -- | $83,100 |
| 2010 | -- | $83,100 |
| 2009 | -- | $83,100 |
| 2008 | -- | $83,100 |
| 2007 | -- | $83,100 |
| 2006 | -- | $83,100 |
| 2005 | -- | $83,100 |
| 2004 | -- | $83,100 |
| 2003 | -- | $83,100 |
| 2002 | -- | $83,100 |
| 2000 | -- | $83,100 |
Find assessor info on the county website
Monthly payment
Est. payment
Payment breakdown
Explore the cost of this home by adjusting the details. Changes won't be saved.Climate risks
Neighborhood: 19540
Nearby schools
Schools provided by the listing agent
- District: Governor Mifflin
Source: Bright MLS. This data may not be complete. We recommend contacting the local school district to confirm school assignments for this home.
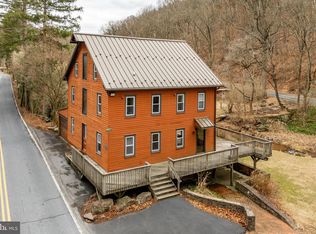
Similar homes
- $310,0003 bd1 ba1.2k sqft20 Hill Ln, Mohnton, PA 19540For Sale By Owner
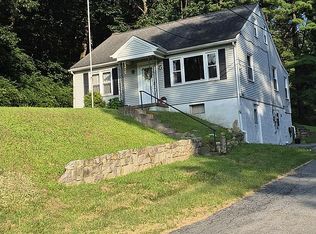
- $269,9004 bd2 ba1.8k sqft30 Walnut St, Mohnton, PA 19540For Sale

 MLS ID #PABK2076026, John Murrow, Compass RE. Bright MLS
 - $--4 bd1 ba2k sqft906 N 25th St, Reading, PA 19606Auction
 ServiceLink Auction
 - $400,0003 bd3 ba2.2k sqft2225 Laurel Springs Dr, Narvon, PA 17555Auction
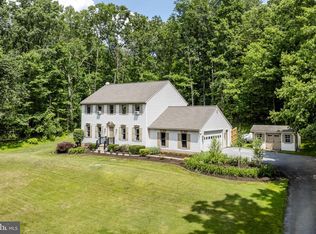 MLS ID #PALA2094486, Randal Kline, Kingsway Realty - Ephrata. Bright MLS
 - $300,0002 bd2 ba1.4k sqft27 Johns Pl, Mohnton, PA 19540For SaleMLS ID #PABK2076584, Loretta Leibert, BHHS Homesale Realty- Reading Berks. Bright MLS
- $449,9004 bd2 ba2.3k sqft1010 Cross Keys Rd, Leesport, PA 19533For SaleMLS ID #PABK2078308, Joel Ovalle, Saunders Real Estate. Bright MLS
- $399,8004 bd2 ba2.2k sqft88 Spruce Ave, Birdsboro, PA 19508For SaleMLS ID #PABK2072592, Cecilia Leone, Century 21 Emerald. Bright MLS
- $389,9003 bd2 ba1.6k sqft2253 Jones Rd, Pottstown, PA 19465For SaleMLS ID #PACT2129466, John Chernesky, RE/MAX Of Reading. Bright MLS
- $399,9003 bd1 ba1.6k sqft220 Pleasant Valley Rd, East Earl, PA 17519For SaleMLS ID #PALA2090898, Marcus Gonzalez, Atlas Land and Homes. Bright MLS
- $350,0003 bd2 ba1.7k sqft901 Narvon Rd, Narvon, PA 17555AuctionMLS ID #PALA2094420, Randal Kline, Kingsway Realty - Ephrata. Bright MLS
- $354,9004 bd2 ba1.7k sqft2309 Hampden Blvd, Reading, PA 19604For SaleMLS ID #PABK2078088, Shalani Colon, Realty One Group Alliance. Bright MLS
- $345,0004 bd2 ba1.6k sqft3118 Oley Turnpike Rd, Reading, PA 19606For SaleMLS ID #PABK2076634, Nelson De La Cruz Patricio, Coldwell Banker Realty. Bright MLS
- $424,0004 bd3 ba1.8k sqft1317 Lorraine Rd, Reading, PA 19604For SaleMLS ID #PABK2076872, Jose Madrigal, Pagoda Realty ERA Powered. Bright MLS
- $250,0003 bd2 ba1.6k sqft28 Front St, Mohnton, PA 19540For SaleMLS ID #PABK2072334, Justina Ott, Iron Valley Real Estate of Berks. Bright MLS
- $474,8003 bd2 ba2k sqft481 Brandamore Rd, Honey Brook, PA 19344For SaleMLS ID #PACT2136580, Randal Kline, Kingsway Realty - Ephrata. Bright MLS
- $345,0003 bd2 ba1.6k sqft517 Wellington Ave, Reading, PA 19609For SaleMLS ID #PABK2075260, Mark Wagner, Realty One Group Alliance. Bright MLS
- $500,0004 bd2 ba2.3k sqft108 S 6th St, Denver, PA 17517AuctionMLS ID #PALA2094404, Randal Kline, Kingsway Realty - Ephrata. Bright MLS
- $409,9903 bd2 ba2.1k sqft23 Pleva Dr, Fleetwood, PA 19522For SaleMLS ID #PABK2077686, Alyssa Damiani, Coldwell Banker Realty. Bright MLS
- $509,9004 bd2 ba1.8k sqft149 Bingaman Rd, Reading, PA 19606For SaleMLS ID #PABK2076852, Debra Hassler, Keller Williams Platinum Realty - Wyomissing. Bright MLS
