Stunning Custom Ranch with Panoramic Views of Lake Zumbro area!
Nestled just minutes from downtown Rochester, this exceptional custom-built ranch-style home offers breathtaking panoramic views of the sun rising and setting over the tranquil waters of Lake Zumbro. Perched high on a hill, this residence features 4 spacious bedrooms, 3 luxurious baths, and a 4-car garage—making it an ideal retreat for both relaxation and entertainment.
From the moment you enter, you’ll be captivated by the meticulous attention to detail. Gorgeous bamboo floors flow seamlessly throughout the home, leading you to a welcoming foyer with a custom tray ceiling. The chef-inspired kitchen is an entertainer’s dream, boasting gleaming granite countertops, a generous walk-in pantry, and easy access to a large mudroom and laundry area. Open to the living room, the kitchen enjoys abundant natural light and direct access to the covered deck—perfect for enjoying peaceful sunsets and views of the private backyard.
The oversized garage is equally impressive, offering ample space with a 4th stall currently set up as a heated workshop. With extensive overhead and wall storage, as well as additional storage space in the downstairs utility room, organization will be a breeze.
Outdoor enthusiasts will be in paradise with 60 acres of shared common space, featuring trails for hiking and access to a private dock area for exclusive use by members of the association. The property also includes a privately owned boat slip, offering convenient access to the waters of Lake Zumbro—ideal for your boat, pontoon, or jet skis.
This home is a rare gem, combining modern luxury with serene, nature-filled surroundings. Whether you’re relaxing in the comfort of your home, entertaining guests, or enjoying the beauty of the great outdoors, this property offers an unparalleled lifestyle.
Closed
$695,000
868 Zumbro Woods Ln NW, Oronoco, MN 55960
4beds
3,448sqft
Single Family
Built in 2017
0.75 Acres Lot
$737,800 Zestimate®
$202/sqft
$3,658 Estimated rent
Home value
$737,800
$701,000 - $775,000
$3,658/mo
Zestimate® history
Owner options
List your home for rent
$3,658/mo
Rent Zestimate®
Find your next renter with Zillow Rental Manager. Plus, with online applications, you can quickly screen prospective tenants – for free.
$3,658/mo
Rent Zestimate®
Refinance and save
$4,538/mo
Est. payment
Refinancing to a lower rate could help reduce your monthly payments and save thousands over the life of the loan.
$4,538/mo
Est. payment
Explore your selling options
Work with a Zillow partner agent
Leverage their expertise and Zillow's premium Showcase listings to get your home seen by more buyers.
Get startedList with your own agent
Get your home in front of millions of buyers by listing it on Zillow.
Learn how to do itSell it yourself
Take full control of how buyers see your home on Zillow by listing For Sale by Owner (FSBO).
List your homeWhat's special
Zillow last checked:
Listing updated:
Listed by:
Daniel Wagner 507-254-4982,
Coldwell Banker Realty
Bought with:
Carrie Carstensen
Edina Realty, Inc.
Source: NorthstarMLS as distributed by MLS GRID,MLS#: 6636256
Facts & features
Interior
Bedrooms & bathrooms
- Bedrooms: 4
- Bathrooms: 3
- Full bathrooms: 2
- 3/4 bathrooms: 1
Bedroom
- Level: Main
- Area: 210 Square Feet
- Dimensions: 15x14
Bedroom 2
- Level: Main
- Area: 132 Square Feet
- Dimensions: 12x11
Bedroom 3
- Level: Lower
- Area: 192 Square Feet
- Dimensions: 16x12
Bedroom 4
- Level: Lower
- Area: 182 Square Feet
- Dimensions: 14x13
Dining room
- Level: Main
- Area: 144 Square Feet
- Dimensions: 12x12
Family room
- Level: Lower
- Area: 690 Square Feet
- Dimensions: 30x23
Kitchen
- Level: Main
- Area: 240 Square Feet
- Dimensions: 20x12
Laundry
- Level: Main
Living room
- Level: Main
- Area: 320 Square Feet
- Dimensions: 20x16
Workshop
- Level: Main
- Area: 311.75 Square Feet
- Dimensions: 21.5x14.5
Heating
- Forced Air
Cooling
- Central Air
Appliances
- Included: Air-To-Air Exchanger, Dishwasher, Disposal, Dryer, Electric Water Heater, Exhaust Fan, Microwave, Range, Refrigerator, Washer, Water Softener Owned
- Laundry: Electric Dryer Hookup, Laundry Room, Main Level
Features
- Basement: Block,Daylight,Drainage System,Egress Window(s),Finished,Full
- Number of fireplaces: 1
- Fireplace features: Gas, Living Room
Interior area
- Total structure area: 3,448
- Total interior livable area: 3,448 sqft
- Finished area above ground: 1,826
- Finished area below ground: 1,400
Property
Parking
- Total spaces: 4
- Parking features: Attached, Concrete, Garage Door Opener, Heated Garage, Multiple Garages, Storage
- Attached garage spaces: 4
- Has uncovered spaces: Yes
Accessibility
- Accessibility features: None
Features
- Levels: One
- Stories: 1
- Patio & porch: Composite Decking, Covered, Patio, Porch
- Pool features: None
- Fencing: None
- Waterfront features: Association Access, Dock, Waterfront Elevation(40+), Lake Bottom(Sand, Soft)
Lot
- Size: 0.75 Acres
- Dimensions: 190 x 196 x 160 x 42 x 146
- Features: Tree Coverage - Light
- Topography: Gently Rolling,Solar Oriented
Details
- Foundation area: 1622
- Parcel number: 841122065073
- Zoning description: Residential-Single Family
- Other equipment: Fuel Tank - Rented
Construction
Type & style
- Home type: SingleFamily
- Property subtype: Single Family
Materials
- Frame
- Roof: Age 8 Years or Less,Asphalt
Condition
- New construction: No
- Year built: 2017
Utilities & green energy
- Electric: Circuit Breakers, 200+ Amp Service, Power Company: People’s Energy Cooperative
- Gas: Propane
- Sewer: Shared Septic
- Water: Shared System
- Utilities for property: Underground Utilities
Community & HOA
Community
- Subdivision: Zumbro Haven
HOA
- Has HOA: Yes
- Services included: Dock, Sewer, Shared Amenities, Water
- HOA fee: $105 monthly
- HOA name: Zumbro Haven
- HOA phone: 507-262-4030
Location
- Region: Oronoco
Financial & listing details
- Price per square foot: $202/sqft
- Tax assessed value: $676,300
- Annual tax amount: $6,100
- Date on market: 12/2/2024
- Cumulative days on market: 121 days
- Road surface type: Paved
Price history
| Date | Event | Price |
|---|---|---|
| 5/14/2025 | Sold | $695,000-0.7%$202/sqft |
Source:  NorthstarMLS as distributed by MLS GRID #6636256 Report a problem NorthstarMLS as distributed by MLS GRID #6636256 Report a problem | ||
| 4/5/2025 | Pending sale | $699,900$203/sqft |
Source: NorthstarMLS as distributed by MLS GRID #6636256 Report a problem | ||
| 3/7/2025 | Price change | $699,900-3.4%$203/sqft |
Source: NorthstarMLS as distributed by MLS GRID #6636256 Report a problem | ||
| 12/4/2024 | Listed for sale | $724,900+13.3%$210/sqft |
Source: NorthstarMLS as distributed by MLS GRID #6636256 Report a problem | ||
| 6/24/2022 | Sold | $640,000-3%$186/sqft |
Source: NorthstarMLS as distributed by MLS GRID #6169215 Report a problem | ||
| 5/16/2022 | Pending sale | $659,900$191/sqft |
Source: NorthstarMLS as distributed by MLS GRID #6169215 Report a problem | ||
| 3/28/2022 | Listed for sale | $659,900$191/sqft |
Source: NorthstarMLS as distributed by MLS GRID #6169215 Report a problem | ||
| 1/27/2022 | Listing removed | -- |
Source: NorthstarMLS as distributed by MLS GRID #6090982 Report a problem | ||
| 8/27/2021 | Listed for sale | $659,900+10%$191/sqft |
Source: NorthstarMLS as distributed by MLS GRID #6090982 Report a problem | ||
| 11/1/2019 | Listing removed | $599,900$174/sqft |
Source: Castlewood Homes & Real Estate #5276513 Report a problem | ||
| 8/9/2019 | Listed for sale | $599,900+25.5%$174/sqft |
Source: Castlewood Homes & Real Estate #5276513 Report a problem | ||
| 12/21/2017 | Sold | $478,000+437.1%$139/sqft |
Source: Public Record Report a problem | ||
| 6/13/2017 | Sold | $89,000$26/sqft |
Source: Public Record Report a problem | ||
Public tax history
| Year | Property taxes | Tax assessment |
|---|---|---|
| 2025 | $6,844 +12.2% | $676,300 +7% |
| 2024 | $6,100 | $632,000 +0.2% |
| 2023 | -- | $630,900 +9.2% |
| 2022 | $6,024 +4.6% | $577,800 +5% |
| 2021 | $5,760 +6.4% | $550,300 +5% |
| 2020 | $5,412 +34.4% | $524,200 +42.9% |
| 2019 | $4,026 | $366,800 +389.1% |
| 2017 | $4,026 +298.6% | $75,000 |
| 2016 | $1,010 | $75,000 |
| 2015 | $1,010 -4.4% | $75,000 |
| 2014 | $1,056 +9.5% | $75,000 |
| 2012 | $964 | $75,000 |
| 2011 | -- | $75,000 |
| 2010 | $930 +38.8% | $75,000 +40.2% |
| 2008 | $670 | $53,500 |
Find assessor info on the county website
Neighborhood: 55960
Nearby homes
- $--0.75 AcresL5B5 X Zumbro Woods Ln NW, Oronoco, MN 55960Off Market

- $804,1004 bd2 ba2.7k sqft876 Zumbro Woods Ln NW, Oronoco, MN 55960Off Market
- $--0.75 AcresL6B5 Zumbro Woods Ln NW, Oronoco, MN 55960Off Market
- $--0.75 AcresL2B6 X Zumbro Woods Ln NW, Oronoco, MN 55960Off Market
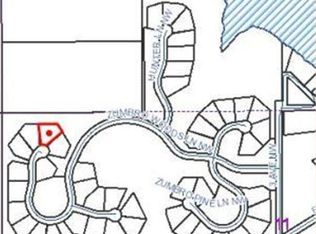
- $--0.74 AcresL4B6 X Zumbro Woods Ln NW, Oronoco, MN 55960Off Market
- $718,4003 bd2 ba1.9k sqft860 Zumbro Woods Ln NW, Oronoco, MN 55960Off Market
- $--0.75 AcresL1B7 Zumbro Woods Ln NW, Oronoco, MN 55960Off Market
- $893,2004 bd3 ba3k sqft879 Zumbro Woods Ln NW, Oronoco, MN 55960Off Market
Nearby schools
GreatSchools rating
- 6/10Overland Elementary SchoolGrades: PK-5Distance: 6.2 mi
- 3/10Dakota Middle SchoolGrades: 6-8Distance: 6.7 mi
- 8/10Century Senior High SchoolGrades: 9-12Distance: 9.2 mi
Schools provided by the listing agent
- Elementary: George Gibbs
- Middle: Kellogg
- High: Century
Source: NorthstarMLS as distributed by MLS GRID. This data may not be complete. We recommend contacting the local school district to confirm school assignments for this home.
Get a cash offer in 3 minutes
Find out how much your home could sell for in as little as 3 minutes with a no-obligation cash offer.
Estimated market value
$737,800
Get a cash offer in 3 minutes
Find out how much your home could sell for in as little as 3 minutes with a no-obligation cash offer.
Estimated market value
$737,800
- Minnesota
- Olmsted County
- Oronoco
- 55960
- 868 Zumbro Woods Ln NW
Nearby cities
Nearby zip codes
Other Oronoco Topics
