Welcome to this stunning Cottonwood home- with NO HOA- nestled against serene open space offering privacy, recreation, and year-round wildlife viewing.
The main level greets you with solid hardwood floors and soaring vaulted ceilings that complement the open-concept design, all bathed in abundant natural light. The living and dining areas flow effortlessly—perfect for daily living and entertaining.
The kitchen is a chef’s delight, featuring updated stainless steel appliances, granite countertops, and a seated bar. Nearby, a spacious half bath and a versatile laundry/pantry area offer ample storage and functionality.
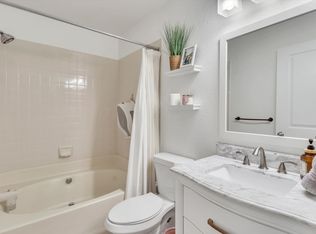
Upstairs, you’ll find three inviting bedrooms adorned with dark bamboo flooring, and a beautifully updated hall bath. An en-suite primary bedroom serves as a tranquil retreat, complete with vaulted ceilings and a stylishly updated bath featuring floating shelves. Two additional bedrooms are also perfect for home offices —each offering inspiring views of hawks, deer, herons, and other local wildlife that frequent the neighboring open space.
The cozy basement includes a gas fireplace along with a hidden mechanical room and crawl space providing significant storage. For year-round comfort, take your pick between a new central air conditioning system or an evaporative cooler, powered guilt-free by seller-owned Hanwha Q-cell solar panels.
What truly sets this property apart are panoramic views and direct access to the expansive Cottonwood open space and park. Enjoy immediate access to a vast trail network connecting Castlewood Canyon to Golden, Denver, and Boulder via the Cherry Creek trail.
Located within walking distance of Trader Joe’s, Costco, Boondocks, multiple coffee shops, and downtown Parker, offering perfect balance of nature and convenience.
Whether you're an outdoor enthusiast or someone who enjoys a quiet evening fireside in your own backyard, surrounded by nature, this exceptional property is not to be missed.
Sold for $579,000
$579,000
8680 Apache Plume Drive, Parker, CO 80134
3beds
1,676sqft
Single Family Residence
Built in 1988
4,661 Square Feet Lot
$567,200 Zestimate®
$345/sqft
$2,894 Estimated rent
Home value
$567,200
$539,000 - $596,000
$2,894/mo
Zestimate® history
Owner options
List your home for rent
$2,894/mo
Rent Zestimate®
Find your next renter with Zillow Rental Manager. Plus, with online applications, you can quickly screen prospective tenants – for free.
$2,894/mo
Rent Zestimate®
Refinance and save
$3,419/mo
Est. payment
Refinancing to a lower rate could help reduce your monthly payments and save thousands over the life of the loan.
$3,419/mo
Est. payment
Explore your selling options
Work with a Zillow partner agent
Leverage their expertise and Zillow's premium Showcase listings to get your home seen by more buyers.
Get startedList with your own agent
Get your home in front of millions of buyers by listing it on Zillow.
Learn how to do itSell it yourself
Take full control of how buyers see your home on Zillow by listing For Sale by Owner (FSBO).
List your homeWhat's special
Zillow last checked:
Listing updated:
Listed by:
Chelsea Caldwell 720-435-9769 chelsea@chelseacaldwellhomes.com,
Weichert Realtors Professionals
Bought with:
Stacey Feldes, 100091671
Brokers Guild Homes
Source: REcolorado as distributed by MLS GRID,MLS#: 8554622
Facts & features
Interior
Bedrooms & bathrooms
- Bedrooms: 3
- Bathrooms: 3
- Full bathrooms: 1
- 3/4 bathrooms: 1
- 1/2 bathrooms: 1
- Main level bathrooms: 1
Primary bedroom
- Description: Vaulted Ceilings And Plenty Of Room For A King-Sized Bed
- Level: Upper
Bedroom
- Description: Well-Appointed With Natural Light And Views Of Open Space
- Level: Upper
Bedroom
- Description: A Perfect Third Bedroom Or Home Office With Natural Light And Views Of Open Space
- Level: Upper
Primary bathroom
- Description: Completely Renovated With Custom Tile And Floating Shelves
- Level: Upper
Bathroom
- Description: Spacious Main-Level Half Bath For Guests
- Level: Main
Bathroom
- Description: Updated Hall Bath With Spacious Vanity
- Level: Upper
Dining room
- Description: Open Dining With A Seated Bar At The Kitchen
- Level: Main
Family room
- Description: Large Family Room With Cozy Fireplace For Cool Colorado Evenings
- Level: Basement
Kitchen
- Description: Granite Counters And A Spacious Breakfast Bar
- Level: Main
Laundry
- Description: Large Laundry/Oversized Pantry Space With Extra Storage
- Level: Main
Living room
- Description: Two-Story Vaulted Ceilings
- Level: Main
Utility room
- Description: Extra Room For Storage And A Bonus Crawl-Space
- Level: Basement
Heating
- Forced Air
Cooling
- Central Air, Evaporative Cooling
Appliances
- Included: Dishwasher, Disposal, Dryer, Gas Water Heater, Microwave, Oven, Refrigerator, Washer
Features
- Granite Counters, High Ceilings, High Speed Internet, Open Floorplan, Pantry, Primary Suite, Radon Mitigation System, Smoke Free, Vaulted Ceiling(s)
- Flooring: Carpet, Tile, Wood
- Windows: Double Pane Windows, Window Coverings, Window Treatments
- Basement: Crawl Space,Interior Entry,Partial
- Number of fireplaces: 1
- Fireplace features: Basement
Interior area
- Total structure area: 1,676
- Total interior livable area: 1,676 sqft
- Finished area above ground: 1,244
- Finished area below ground: 412
Property
Parking
- Total spaces: 2
- Parking features: Concrete
- Attached garage spaces: 2
Features
- Levels: Two
- Stories: 2
- Patio & porch: Deck, Front Porch
- Exterior features: Garden, Lighting, Private Yard, Rain Gutters
- Fencing: Full
- Has view: Yes
- View description: Meadow, Water
- Has water view: Yes
- Water view: Water
Lot
- Size: 4,661 Square Feet
- Features: Irrigated, Landscaped, Level, Master Planned, Meadow, Open Space, Sprinklers In Front, Sprinklers In Rear
Details
- Parcel number: R0297191
- Special conditions: Standard
Construction
Type & style
- Home type: SingleFamily
- Architectural style: Traditional
- Property subtype: Single Family Residence
Materials
- Cement Siding, Frame
- Roof: Composition
Condition
- Updated/Remodeled
- Year built: 1988
Utilities & green energy
- Sewer: Public Sewer
- Water: Public
- Utilities for property: Electricity Connected
Community & HOA
Community
- Security: Carbon Monoxide Detector(s), Smoke Detector(s)
- Subdivision: Cottonwood
HOA
- Has HOA: No
Location
- Region: Parker
Financial & listing details
- Price per square foot: $345/sqft
- Tax assessed value: $528,982
- Annual tax amount: $3,310
- Date on market: 5/28/2025
- Listing terms: Cash,Conventional,FHA,VA Loan
- Exclusions: Seller's Personal Property Including All Exterior Cameras.
- Ownership: Individual
- Electric utility on property: Yes
- Road surface type: Paved
Price history
| Date | Event | Price |
|---|---|---|
| 11/11/2025 | Listing removed | $2,600$2/sqft |
Source: Zillow Rentals Report a problem | ||
| 10/13/2025 | Price change | $2,600-3.7%$2/sqft |
Source: Zillow Rentals Report a problem | ||
| 9/20/2025 | Listed for rent | $2,700+35.3%$2/sqft |
Source: Zillow Rentals Report a problem | ||
| 6/27/2025 | Sold | $579,000$345/sqft |
Source:  REcolorado as distributed by MLS GRID #8554622 Report a problem REcolorado as distributed by MLS GRID #8554622 Report a problem | ||
| 6/10/2025 | Pending sale | $579,000$345/sqft |
Source: REcolorado as distributed by MLS GRID #8554622 Report a problem | ||
| 5/28/2025 | Listed for sale | $579,000+37.9%$345/sqft |
Source: REcolorado as distributed by MLS GRID #8554622 Report a problem | ||
| 3/25/2020 | Sold | $420,000-2.1%$251/sqft |
Source: Public Record Report a problem | ||
| 2/19/2020 | Pending sale | $429,000$256/sqft |
Source: American Home Agents #9332910 Report a problem | ||
| 2/10/2020 | Listed for sale | $429,000+34.1%$256/sqft |
Source: American Home Agents #9332910 Report a problem | ||
| 11/29/2017 | Listing removed | $1,995$1/sqft |
Source: MGM Homes Of Colorado - Property # 403921 Report a problem | ||
| 11/16/2017 | Price change | $1,995-7%$1/sqft |
Source: MGM Homes Of Colorado - Property # 403921 Report a problem | ||
| 10/16/2017 | Price change | $2,145-2.3%$1/sqft |
Source: MGM Homes Of Colorado - Property # 403921 Report a problem | ||
| 10/3/2017 | Listed for rent | $2,195$1/sqft |
Source: MGM Homes Of Colorado - Property # 403921 Report a problem | ||
| 10/10/2016 | Sold | $320,000+40.4%$191/sqft |
Source: Public Record Report a problem | ||
| 8/8/2013 | Sold | $227,900-0.9%$136/sqft |
Source: Public Record Report a problem | ||
| 7/5/2013 | Price change | $229,900-0.9%$137/sqft |
Source: RE/MAX ALLIANCE #1204246 Report a problem | ||
| 7/1/2013 | Listed for sale | $232,000+62.8%$138/sqft |
Source: RE/MAX Alliance #1204246 Report a problem | ||
| 4/6/1998 | Sold | $142,500+14.5%$85/sqft |
Source: Public Record Report a problem | ||
| 2/5/1996 | Sold | $124,500+16.4%$74/sqft |
Source: Public Record Report a problem | ||
| 9/15/1993 | Sold | $107,000$64/sqft |
Source: Public Record Report a problem | ||
Public tax history
| Year | Property taxes | Tax assessment |
|---|---|---|
| 2025 | $3,310 +0.4% | $33,060 -11.1% |
| 2024 | $3,296 +22.7% | $37,170 -1% |
| 2023 | $2,688 -3.7% | $37,530 +39.7% |
| 2022 | $2,792 | $26,860 -2.8% |
| 2021 | -- | $27,630 +10.9% |
| 2020 | $2,552 +16% | $24,920 |
| 2019 | $2,199 | $24,920 +19.2% |
| 2018 | $2,199 +4.7% | $20,910 |
| 2017 | $2,100 +12.9% | $20,910 +18.1% |
| 2016 | $1,861 -5.4% | $17,710 |
| 2015 | $1,968 +18.6% | $17,710 +33.2% |
| 2014 | $1,659 | $13,300 |
| 2013 | -- | $13,300 -3.8% |
| 2012 | -- | $13,820 |
| 2011 | -- | $13,820 -7.4% |
| 2010 | -- | $14,930 -11.3% |
| 2009 | $1,048 | $16,830 |
| 2008 | -- | $16,830 +6% |
| 2007 | -- | $15,880 |
| 2006 | $1,932 +7.1% | $15,880 +6.8% |
| 2004 | $1,804 -34.9% | $14,870 -0.9% |
| 2003 | $2,771 | $15,010 |
| 2002 | -- | $15,010 +18.8% |
| 2001 | $1,755 -1.7% | $12,630 0% |
| 2000 | $1,785 | $12,631 |
Find assessor info on the county website
Neighborhood: Cottonwood
Nearby homes
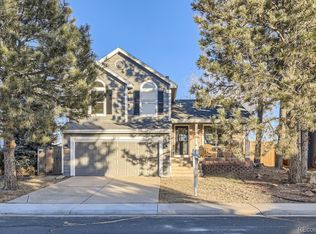
- $534,7003 bd4 ba1.6k sqft8688 Apache Plume Dr, Parker, CO 80134Off Market
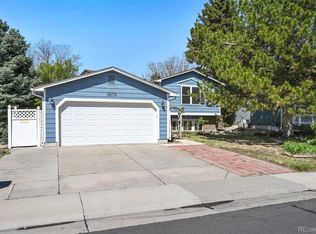
- $605,0004 bd3 ba1.9k sqft8672 Apache Plume Dr, Parker, CO 80134Sold
- $500,0003 bd2 ba1.4k sqft8679 Apache Plume Dr, Parker, CO 80134Sold
- $446,0003 bd1 ba1.2k sqft8671 Apache Plume Dr, Parker, CO 80134Off Market
- $440,2002 bd1 ba816 sqft8687 Apache Plume Dr, Parker, CO 80134Off Market
- $510,1003 bd3 ba1.7k sqft8664 Apache Plume Dr, Parker, CO 80134Off Market
- $566,3003 bd3 ba2.3k sqft8698 Apache Plume Dr, Parker, CO 80134Off Market
- $468,4003 bd2 ba1.3k sqft8695 Apache Plume Dr, Parker, CO 80134Off Market
Nearby schools
GreatSchools rating
- 8/10Pine Lane Elementary SchoolGrades: PK-6Distance: 2 mi
- 4/10Sierra Middle SchoolGrades: 7-8Distance: 1.6 mi
- 8/10Chaparral High SchoolGrades: 9-12Distance: 1.5 mi
Schools provided by the listing agent
- Elementary: Pine Lane Prim/Inter
- Middle: Sierra
- High: Chaparral
- District: Douglas RE-1
Source: REcolorado as distributed by MLS GRID. This data may not be complete. We recommend contacting the local school district to confirm school assignments for this home.
Get a cash offer in 3 minutes
Find out how much your home could sell for in as little as 3 minutes with a no-obligation cash offer.
Estimated market value
$567,200
Get a cash offer in 3 minutes
Find out how much your home could sell for in as little as 3 minutes with a no-obligation cash offer.
Estimated market value
$567,200
- Colorado
- Douglas County
- Parker
- 80134
- Cottonwood
- 8680 Apache Plume Drive
Nearby cities
Nearby neighborhoods
Nearby zip codes
Other Parker Topics
