Welcome to this sprawling and stunning split-level home in the sought-after Tanglewood Lake and Golf Community! This home has been meticulously updated and well-maintained. Boasting four bedrooms and four bathrooms, this home provides ample space for comfortable living and entertaining. The heart of this home has tasteful amenities, stylish finishes and plenty of natural light. The updated, modern kitchen features sleek cabinetry, an enormous breakfast bar, stainless steel appliances, plenty of counter space, recessed lighting, and a. beverage cooler making it a chef's delight. The smooth transition to the eat-in area and family room will allow for cozy mornings w/this masonry fireplace from floor to ceiling w/an electric insert. The 1st floor boasts a laundry room, half bathroom, dining room and an oversized living room. Retreat to the 2nd level for a tranquil oasis of the updated master bedroom en-suite, where you'll find a spa-like atmosphere complete with a spacious walk-in shower, ceramic tile floors, walk-in closet and granite countertop w/a dual vanity. Additional updates include the renovated second-floor hallway bathroom w/ceramic tile floors, granite countertop w/a dual vanity offering both style and functionality. The finished lower level is perfect for entertaining w/a recreational room, family room area, half bathroom and walk-out to the amazing backyard. This home has been thoughtfully enhanced w/new lights, doors, and windows throughout, adding both aesthetic appeal and energy efficiency. The turnabout driveway provides convenient extra parking ensuring plenty of space for gatherings and entertaining. Step outside to discover the spectacular backyard, featuring a patio area perfect for hosting gatherings around the fire pit. The outdoor space offers endless possibilities. Tanglewood Lake offers golf, tennis courts, lake amenities and easy highway access to downtown Cleveland. Beach access community in the award-winning Kenston School District!
Closed
Zillow last checked:
Listing updated:
Bought with:
Robert Gallmann, 426233
RE/MAX Haven Realty
Source: MLS Now,MLS#: 5027484 Originating MLS: Akron Cleveland Association of REALTORS
Originating MLS: Akron Cleveland Association of REALTORSPrice history
| Date | Event | Price |
|---|---|---|
| 5/24/2024 | Sold | $405,000-1.2%$141/sqft |
Source:  MLS Now #5027484 Report a problem MLS Now #5027484 Report a problem | ||
| 5/18/2024 | Pending sale | $409,900$143/sqft |
Source: MLS Now #5027484 Report a problem | ||
| 4/21/2024 | Contingent | $409,900$143/sqft |
Source: MLS Now #5027484 Report a problem | ||
| 4/12/2024 | Price change | $409,900-3.5%$143/sqft |
Source: MLS Now #5027484 Report a problem | ||
| 4/4/2024 | Listed for sale | $424,900+140.1%$148/sqft |
Source: MLS Now #5027484 Report a problem | ||
| 6/15/2012 | Sold | $177,000-6.3%$62/sqft |
Source: MLS Now #3268286 Report a problem | ||
| 12/15/2011 | Price change | $189,000-5.5%$66/sqft |
Source: Howard Hanna - Aurora #3268286 Report a problem | ||
| 11/19/2011 | Price change | $200,000+0.5%$70/sqft |
Source: Howard Hanna - Aurora #3268286 Report a problem | ||
| 10/13/2011 | Listed for sale | $199,000+95.3%$69/sqft |
Source: Howard Hanna - Aurora #3268286 Report a problem | ||
| 4/27/2011 | Sold | $101,900-27.2%$35/sqft |
Source: Agent Provided Report a problem | ||
| 4/2/2011 | Pending sale | $139,900$49/sqft |
Source: PROVIDENCE REALTY #3171477 Report a problem | ||
| 1/23/2011 | Price change | $139,900-3.5%$49/sqft |
Source: PROVIDENCE REALTY #3171477 Report a problem | ||
| 1/16/2011 | Price change | $144,900-3.3%$50/sqft |
Source: PROVIDENCE REALTY #3171477 Report a problem | ||
| 12/17/2010 | Price change | $149,900-9.1%$52/sqft |
Source: PROVIDENCE REALTY #3171477 Report a problem | ||
| 11/13/2010 | Price change | $164,900-5%$57/sqft |
Source: PROVIDENCE REALTY #3171477 Report a problem | ||
| 10/16/2010 | Price change | $173,500-5.4%$60/sqft |
Source: PROVIDENCE REALTY #3171477 Report a problem | ||
| 9/21/2010 | Listed for sale | $183,500-14.7%$64/sqft |
Source: foreclosure.com Report a problem | ||
| 2/26/2008 | Listing removed | $215,000$75/sqft |
Source: Number1Expert #2390751 Report a problem | ||
| 11/14/2007 | Listed for sale | $215,000+14.7%$75/sqft |
Source: Number1Expert #2390751 Report a problem | ||
| 3/31/2000 | Sold | $187,500+19.1%$65/sqft |
Source: Public Record Report a problem | ||
| 3/15/1995 | Sold | $157,400$55/sqft |
Source: Public Record Report a problem | ||
Nearby homes
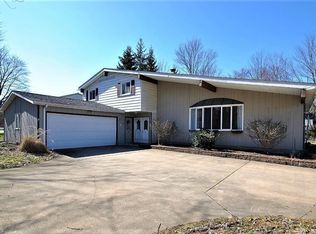
- $387,8004 bd2 ba2.2k sqft8686 Bainbridge Rd, Chagrin Falls, OH 44023Off Market
- $389,5003 bd2 ba2.4k sqft8660 Bainbridge Rd, Chagrin Falls, OH 44023Off Market
- $360,6005 bd3 ba3.1k sqft8650 Bainbridge Rd, Chagrin Falls, OH 44023Sold
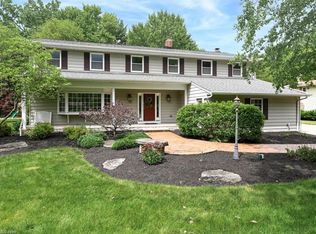
- $431,2004 bd3 ba2.5k sqft17646 Merry Oaks Trl, Chagrin Falls, OH 44023Off Market
Get a cash offer in 3 minutes
Find out how much your home could sell for in as little as 3 minutes with a no-obligation cash offer.
Estimated market value
$469,300
