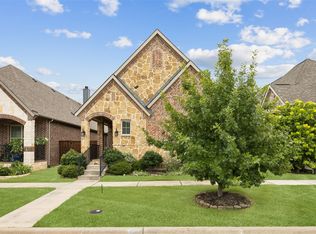
Floor plan packs a punch w. 3 Bdrms, 2 baths, Brkfst area, flex space for a formal dining or Study. Home has 12ft ceilings, lrg mstr w. seating area, Lrg walk in closet, large cvrd front and side patios. Includes wood floors, crown molding, SS appliances, gas cooktop, Large tile, Granite on ALL tops, Framed Mirrors, Brushed nickel fixtures, 5in baseboards and premium carpet w. half inch pad. MUST SEE! PLEASE SEE SHOWINGS INSTRUCTIONS... plan 3004
This property is off market, which means it's not currently listed for sale or rent on Zillow. This may be different from what's available on other websites or public sources.