Positioned on one of the largest parcels in Canyon Springs and set at the end of a tranquil cul-de-sac, this standout home marries contemporary finishes with advanced smart-home features and energy-conscious systems. Designed for turnkey living and low utility bills, the generous backyard functions like a private clubhouse—perfect for entertaining or everyday life. Facing south and shaded by eighteen 30-foot palm trees, the yard includes low-maintenance custom artificial turf, a multi-sport court, Ninja-style play area, and climbing wall. Inside, the chef-ready, fully remodeled kitchen centers on a 16-foot Taj Mahal quartz island, warm oak cabinetry, Bloom soft-close drawers, and a commercial 2000 CFM vent hood. Luxury vinyl plank flooring runs throughout. Both bathrooms were fully updated in 2025 and feature thermostatic showers, dual vanities, and smart digital faucets. The home is equipped with a broad array of smart systems: automated lighting and ceiling fans, a garage keypad with video, fingerprint-enabled smart locks, and USB/USB-C outlets throughout. A UniFi Protect enterprise security package offers 8K AI-enabled cameras, secure remote access, and integrated network management. Additional improvements include impact-rated windows, new ductwork and HVAC (2024-2025), whole-house UV air purification, a Tesla-ready charging port and generator-ready electrical setup, and professional landscaping completed in 2024-2025. Built-in ceiling speakers, indoor/outdoor Bluetooth audio, and whole-property Wi Fi provide seamless connectivity. Practical features round out the property: a functional mudroom, custom built-ins, a flexible study/play area, LG smart washer/dryer (2025), and an iFLO automated AC drain-line cleaner. With smart design, upscale finishes, and effortless indoor/outdoor living, this property is one of Canyon Springs' true highlights.
Sold for $1,812,000
$1,812,000
8680 Daystar Ridge Pt, Boynton Beach, FL 33473
6beds
5,200sqft
Single Family Residence
Built in 2008
0.31 Acres Lot
$1,812,400 Zestimate®
$348/sqft
$7,856 Estimated rent
Home value
$1,812,400
$1.63M - $2.01M
$7,856/mo
Zestimate® history
Owner options
List your home for rent
$7,856/mo
Rent Zestimate®
Find your next renter with Zillow Rental Manager. Plus, with online applications, you can quickly screen prospective tenants – for free.
$7,856/mo
Rent Zestimate®
Refinance and save
$12,788/mo
Est. payment
Refinancing to a lower rate could help reduce your monthly payments and save thousands over the life of the loan.
$12,788/mo
Est. payment
Explore your selling options
Work with a Zillow partner agent
Leverage their expertise and Zillow's premium Showcase listings to get your home seen by more buyers.
Get startedList with your own agent
Get your home in front of millions of buyers by listing it on Zillow.
Learn how to do itSell it yourself
Take full control of how buyers see your home on Zillow by listing For Sale by Owner (FSBO).
List your homeWhat's special
Custom built-insWhole-property wi fiLow-maintenance custom artificial turfNinja-style play areaMulti-sport courtWhole-house uv air purificationTesla-ready charging port
Zillow last checked:
Listing updated:
Listed by:
Jake Marshall Friedman 561-445-9981,
Compass Florida LLC
Bought with:
Gregory Francis Williams, 3317863
Charles Rutenberg Realty FTL
Source: BeachesMLS,MLS#: B26019162 Originating MLS: BeachesMLS
Originating MLS: BeachesMLSFacts & features
Interior
Bedrooms & bathrooms
- Bedrooms: 6
- Bathrooms: 5
- Full bathrooms: 4
- 1/2 bathrooms: 1
- Main level bathrooms: 2
- Main level bedrooms: 2
Heating
- Central, Electric
Cooling
- Central Air, Ceiling Fan(s), Electric
Appliances
- Included: Cooktop, Dryer, Dishwasher, Electric Water Heater, Microwave, Oven, Refrigerator, Water Heater, Washer
- Laundry: Inside, Laundry Closet, Laundry Tub
Features
- Breakfast Bar, Breakfast Area, Bathtub, Dining Area, Separate/Formal Dining Room, Dual Sinks, Entrance Foyer, Garden Tub/Roman Tub, High Ceilings, Kitchen Island, Pantry, Sitting Area in Primary, Split Bedrooms, Soaking Tub, Separate Shower, Upper Level Primary, Walk-In Closet(s)
- Flooring: Laminate
- Windows: Plantation Shutters, Sliding
- Has fireplace: No
Interior area
- Total structure area: 6,694
- Total interior livable area: 5,200 sqft
Property
Parking
- Total spaces: 4
- Parking features: Attached, Garage
- Attached garage spaces: 4
Accessibility
- Accessibility features: None
Features
- Levels: Two
- Stories: 2
- Patio & porch: Covered, Patio
- Exterior features: Outdoor Living Area
- Has private pool: Yes
- Pool features: Heated, In Ground, Association
- Has spa: Yes
- Spa features: Above Ground, Heated
- Fencing: Fenced
- Has view: Yes
- View description: Garden, Lake, Pool
- Has water view: Yes
- Water view: Lake
- Waterfront features: Lake Front
Lot
- Size: 0.31 Acres
- Dimensions: .3144
- Features: 1/4 to 1/2 Acre Lot, Sprinklers Automatic
Details
- Parcel number: 00424532060003800
- Zoning: AGR-PUD
- Special conditions: Standard,Listed As-Is
Construction
Type & style
- Home type: SingleFamily
- Architectural style: Mediterranean
- Property subtype: Single Family Residence
Materials
- Block
- Roof: Spanish Tile
Condition
- Resale
- New construction: No
- Year built: 2008
Utilities & green energy
- Electric: 3 Phase
- Sewer: Public Sewer
- Water: Public
- Utilities for property: Cable Available, Sewer Available, Water Available
Community & HOA
Community
- Features: Home Owners Association, Gated
- Security: Security System Owned, Gated with Guard, Gated Community
- Subdivision: CANYON SPRINGS
HOA
- Has HOA: Yes
- Amenities included: Basketball Court, Clubhouse, Fitness Center, Picnic Area, Pool, Sidewalks, Tennis Court(s), Trail(s)
- Services included: Common Areas, Cable TV, Internet, Security
- HOA fee: $500 monthly
- HOA phone: 561-735-8836
Location
- Region: Boynton Beach
Financial & listing details
- Price per square foot: $348/sqft
- Tax assessed value: $1,171,015
- Annual tax amount: $19,508
- Date on market: 4/23/2026
- Cumulative days on market: 85 days
- Listing terms: Cash,Conventional
Price history
| Date | Event | Price |
|---|---|---|
| 8/10/2026 | Sold | $1,812,000-7.1%$348/sqft |
Source:  BeachesMLS #B26019162 Report a problem BeachesMLS #B26019162 Report a problem | ||
| 7/8/2026 | Pending sale | $1,950,000$375/sqft |
Source: BeachesMLS #B26019162 Report a problem | ||
| 6/13/2026 | Price change | $1,950,000-2.5%$375/sqft |
Source: BeachesMLS #B26019162 Report a problem | ||
| 5/18/2026 | Price change | $1,999,999-4.8%$385/sqft |
Source: BeachesMLS #B26019162 Report a problem | ||
| 4/23/2026 | Listed for sale | $2,100,000$404/sqft |
Source: BeachesMLS #B26019162 Report a problem | ||
| 8/28/2025 | Listing removed | $2,100,000$404/sqft |
Source: BeachesMLS #RX-11108650 Report a problem | ||
| 7/18/2025 | Listed for sale | $2,100,000+42.4%$404/sqft |
Source: BeachesMLS #RX-11108650 Report a problem | ||
| 7/19/2024 | Sold | $1,475,000-1.7%$284/sqft |
Source: BeachesMLS #R10989721 Report a problem | ||
| 6/10/2024 | Pending sale | $1,499,900$288/sqft |
Source: BeachesMLS #RX-10989721 Report a problem | ||
| 5/22/2024 | Listed for sale | $1,499,900+107.5%$288/sqft |
Source: BeachesMLS #RX-10989721 Report a problem | ||
| 8/3/2011 | Sold | $723,000+4%$139/sqft |
Source: Public Record Report a problem | ||
| 3/13/2009 | Sold | $695,000$134/sqft |
Source: Public Record Report a problem | ||
Public tax history
| Year | Property taxes | Tax assessment |
|---|---|---|
| 2025 | $19,508 +19.4% | $1,171,015 +32.1% |
| 2024 | $16,332 +3% | $886,643 +10% |
| 2023 | $15,849 +6.2% | $806,039 +10% |
| 2022 | $14,926 +21.8% | $732,763 +10% |
| 2021 | $12,259 +11.3% | $666,148 +10% |
| 2020 | $11,014 -11% | $605,589 -10.2% |
| 2019 | $12,372 | $674,617 -5.3% |
| 2018 | $12,372 -2.2% | $712,386 +6% |
| 2017 | $12,654 +4.3% | $672,135 -2.6% |
| 2016 | $12,127 -5% | $690,159 +9.6% |
| 2015 | $12,770 +14.8% | $629,728 +10% |
| 2014 | $11,124 +6.3% | $572,480 +6.8% |
| 2013 | $10,465 -8.6% | $535,925 -7.4% |
| 2012 | $11,453 +6.1% | $578,613 +1.2% |
| 2011 | $10,789 +0.5% | $571,836 +1.5% |
| 2010 | $10,740 -15.2% | $563,385 -12.8% |
| 2009 | $12,669 +464.7% | $646,424 +397.2% |
| 2008 | $2,244 -22.5% | $130,000 -23.8% |
| 2007 | $2,896 | $170,500 |
Find assessor info on the county website
Neighborhood: 33473
Nearby homes
- $665,5215 bd4 ba4.9k sqft8680 Daystar Ridge Pt, Boynton Beach, FL 33473Off Market
- $1,275,9006 bd5 ba4.4k sqft8674 Daystar Rdg, Boynton Beach, FL 33473Off Market
- $614,0476 bd5 ba4.4k sqft8674 Daystar Ridge Pt, Boynton Beach, FL 33473Off Market
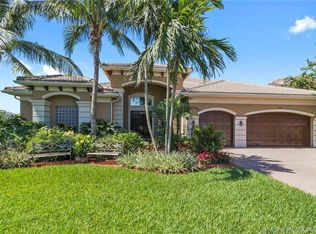
- $1,542,9005 bd4 ba4.8k sqft8686 Daystar Ridge Point, Boynton Beach, FL 33473Off Market
- $1,587,8005 bd4 ba4.8k sqft8668 Daystar Ridge Point, Boynton Beach, FL 33473Off Market
- $739,9015 bd5 ba5.7k sqft8691 Daystar Ridge Pt, Boynton Beach, FL 33473Off Market
- $1,517,5005 bd5 ba5.5k sqft8691 Daystar Rdg, Boynton Beach, FL 33473Off Market
- $1,280,0005 bd5 ba4.8k sqft8679 Daystar Rdg, Boynton Beach, FL 33473Sold
Nearby schools
GreatSchools rating
- 9/10Sunset Palms Elementary SchoolGrades: PK-5Distance: 1.7 mi
- 10/10West Boynton Middle SchoolGrades: 6-8Distance: 1.6 mi
- 6/10Park Vista Community High SchoolGrades: 9-12Distance: 4.7 mi
Schools provided by the listing agent
- Elementary: Sunset Palms
- Middle: West Boynton
- High: Park Vista
Source: BeachesMLS. This data may not be complete. We recommend contacting the local school district to confirm school assignments for this home.
Get a cash offer in 3 minutes
Find out how much your home could sell for in as little as 3 minutes with a no-obligation cash offer.
Estimated market value
$1,812,400
Get a cash offer in 3 minutes
Find out how much your home could sell for in as little as 3 minutes with a no-obligation cash offer.
Estimated market value
$1,812,400
- Florida
- Palm Beach County
- Boynton Beach
- 33473
- 8680 Daystar Ridge Pt
Nearby cities
Nearby neighborhoods
Nearby zip codes
Other Boynton Beach Topics
