Fantastic 10 acre property with 360 views very well maintained with space for horses and more activities like riding your quads and room for many more pets. Home and garage has new paint. Three bedrooms split floor plan two full bathrooms. Bathrooms have new walnut vanities with granite countertops. Main suite double sinks, hallway one sink with new laminate flooing. Kitchen recently updated with nice Oak cabinetry ,granite countertops, flooring and stainless appliances. Kitchen nook large. Dream of garage insulated, drywall, with skylights for two cars plus separate side of work shop complete with electric and more. Also, has extra storage shed. Truly well maintained and move in ready.
Sold for $330,000
$330,000
8680 E Mustang Trail, Hereford, AZ 85615
3beds
1,800sqft
Manufactured Home
Built in 1993
10.03 Acres Lot
$317,500 Zestimate®
$183/sqft
$1,189 Estimated rent
Home value
$317,500
$302,000 - $333,000
$1,189/mo
Zestimate® history
Owner options
List your home for rent
$1,189/mo
Rent Zestimate®
Find your next renter with Zillow Rental Manager. Plus, with online applications, you can quickly screen prospective tenants – for free.
$1,189/mo
Rent Zestimate®
Refinance and save
$1,974/mo
Est. payment
Refinancing to a lower rate could help reduce your monthly payments and save thousands over the life of the loan.
$1,974/mo
Est. payment
Explore your selling options
Work with a Zillow partner agent
Leverage their expertise and Zillow's premium Showcase listings to get your home seen by more buyers.
Get startedList with your own agent
Get your home in front of millions of buyers by listing it on Zillow.
Learn how to do itSell it yourself
Take full control of how buyers see your home on Zillow by listing For Sale by Owner (FSBO).
List your homeWhat's special
Main suite double sinks
Zillow last checked:
Listing updated:
Listed by:
Grace Romero 520-236-8137,
Haymore Real Estate LLC
Bought with:
Chad Utt, SA663294000
Keller Williams Southern AZ
Source: ARMLS,MLS#: 6953002
Facts & features
Interior
Bedrooms & bathrooms
- Bedrooms: 3
- Bathrooms: 2
- Full bathrooms: 2
Heating
- Hot Water, Heat Pump, Propane
Cooling
- Heat Pump
Appliances
- Included: Dryer, Washer, Refrigerator, Built-in Microwave, Dishwasher, Electric Range, Electric Oven
- Laundry: Inside
Features
- Granite Counters, See Remarks, Eat-in Kitchen, Vaulted Ceiling(s), Kitchen Island, Pantry, Full Bth Master Bdrm
- Flooring: Carpet, Laminate
- Windows: Screens, Double Pane Windows
- Has basement: No
- Has fireplace: No
Interior area
- Total structure area: 1,800
- Total interior livable area: 1,800 sqft
Property
Parking
- Total spaces: 4
- Parking features: Detached Garage, Garage Door Opener
- Garage spaces: 2
- Uncovered spaces: 2
Features
- Stories: 1
- Exterior features: Storage
- Spa features: None
- Fencing: Front Yard,Back Yard,Wood,Wire
- Has view: Yes
- View description: Desert, Panoramic, Trees/Woods, Mountain(s)
Lot
- Size: 10.03 Acres
- Features: None, Natural Desert Back, Dirt Front, Dirt Back
Details
- Additional structures: Workshop, Shed(s)
- Parcel number: 10479006
- Horses can be raised: Yes
Construction
Type & style
- Home type: MobileManufactured
- Architectural style: A-Frame
- Property subtype: Manufactured Home
Materials
- Board & Batten Siding, Wood Frame, Painted
- Roof: Other
Condition
- Year built: 1993
Details
- Builder name: Schult
Utilities & green energy
- Sewer: Septic Tank
- Water: Shared Well
- Utilities for property: Propane
Community & HOA
Community
- Subdivision: Palminas Ranches
HOA
- Has HOA: No
- Services included: No Fees
Location
- Region: Hereford
Financial & listing details
- Price per square foot: $183/sqft
- Tax assessed value: $97,219
- Annual tax amount: $1,090
- Date on market: 12/9/2025
- Cumulative days on market: 240 days
- Listing terms: Cash,Conventional,FHA,VA Loan
- Ownership: Fee Simple
- Road surface type: Dirt, Unimproved
- Body type: Double Wide
Price history
| Date | Event | Price |
|---|---|---|
| 8/5/2026 | Sold | $330,000$183/sqft |
Source:  ARMLS #6953002 Report a problem ARMLS #6953002 Report a problem | ||
| 7/29/2026 | Pending sale | $330,000$183/sqft |
Source: ARMLS #6953002 Report a problem | ||
| 5/15/2026 | Contingent | $330,000$183/sqft |
Source: ARMLS #6953002 Report a problem | ||
| 4/9/2026 | Price change | $330,000-4.3%$183/sqft |
Source: ARMLS #6953002 Report a problem | ||
| 1/24/2026 | Price change | $345,000-5.5%$192/sqft |
Source: ARMLS #6953002 Report a problem | ||
| 12/1/2025 | Listed for sale | $365,000$203/sqft |
Source: ARMLS #6953002 Report a problem | ||
Public tax history
| Year | Property taxes | Tax assessment |
|---|---|---|
| 2026 | $1,090 +5.6% | $9,722 -0.7% |
| 2025 | $1,033 -3.1% | $9,787 +8.6% |
| 2024 | $1,065 -3.1% | $9,015 |
| 2023 | $1,100 -5.1% | -- |
| 2022 | $1,159 -1.8% | -- |
| 2021 | $1,181 -14.3% | -- |
| 2020 | $1,378 -1% | -- |
| 2019 | $1,391 | -- |
| 2018 | $1,391 +3.9% | -- |
| 2017 | $1,339 | -- |
| 2016 | -- | -- |
| 2015 | -- | -- |
| 2014 | -- | -- |
| 2013 | -- | -- |
| 2012 | -- | -- |
| 2011 | -- | -- |
| 2010 | -- | -- |
| 2009 | -- | -- |
| 2008 | -- | -- |
| 2007 | -- | -- |
| 2006 | $801 | -- |
| 2005 | -- | -- |
| 2004 | -- | -- |
| 2003 | -- | -- |
| 2002 | -- | -- |
Find assessor info on the county website
Neighborhood: 85615
Nearby homes
- $412,6003 bd2 ba2.1k sqft8752 E Mustang Trl, Hereford, AZ 85615Off Market

- $33,0004.02 Acres8752 E Mustang Trl, Hereford, AZ 85615Off Market
- $109,500-- bd-- ba1k sqft8658 E Mustang Trl, Hereford, AZ 85615Off Market
- $271,9004 bd3 ba1.8k sqft10940 S Dos Cahuamas Rd, Hereford, AZ 85615Off Market
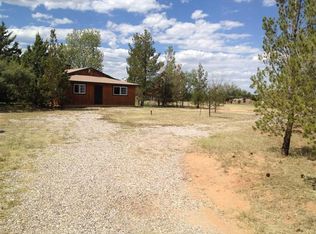
- $135,377-- bd-- ba2.1k sqft8665 E Mustang Trl, Hereford, AZ 85615Off Market
- $227,0003 bd2 ba1.6k sqft8636 E Mustang Trl, Hereford, AZ 85615Off Market
- $261,300-- bd-- ba1.8k sqft8936 E Yulee Ln, Hereford, AZ 85615Off Market
- $441,3004 bd3 ba2.2k sqft9055 E Mustang Trl, Hereford, AZ 85615Off Market
Nearby schools
GreatSchools rating
- 5/10Palominas Elementary SchoolGrades: PK-8Distance: 2.6 mi
Schools provided by the listing agent
- Elementary: Palominas Elementary School
- Middle: Palominas Elementary School
- High: Buena High School
- District: Palominas Elementary School District 49
Source: ARMLS. This data may not be complete. We recommend contacting the local school district to confirm school assignments for this home.
- Arizona
- Cochise County
- Hereford
- 85615
- 8680 E Mustang Trail
Nearby cities
Nearby zip codes
Other Hereford Topics
