Welcome to The Villages Golf & Country Club! This former model is located in one of Silicon Valleys premier 55+ gated communities, this stunning single-level end unit blends modern elegance with everyday comfort. Step inside to vibrant flooring, soaring ceilings, freshly painted interior, and an abundance of natural light streaming through plantation shutters. Just off the foyer, the spacious living room features a cozy fireplace and connects seamlessly to the dining area and well-equipped kitchen. Enjoy stainless steel appliances, ample cabinetry, and a sunny breakfast nook with direct access to the large, private patio - perfect for everyday meals and effortless entertaining. The expansive primary suite offers peaceful views of the rolling foothills and tranquil water fountain, along with a walk-in closet and a lg ensuite bath. On the opposite side of the home, you'll find a generous office/den with built-ins and a second ensuite bedroom; ideal for guests and privacy. Additional amenities include dual pane windows, central HVAC, an indoor laundry closet, abundant storage, and an attached 2-car garage. Enjoy a premium lifestyle at The Villages Golf & Country Club w/ access to golf, pickleball, tennis, bocce ball, swimming pools, a fitness center, and a variety of social clubs.
Sold for $1,226,000
$1,226,000
8680 French Oak Dr, San Jose, CA 95135
2beds
1,675sqft
Condominium, Residential
Built in 1991
-- sqft lot
$1,199,200 Zestimate®
$732/sqft
$3,788 Estimated rent
Home value
$1,199,200
$1.09M - $1.31M
$3,788/mo
Zestimate® history
Owner options
List your home for rent
$3,788/mo
Rent Zestimate®
Find your next renter with Zillow Rental Manager. Plus, with online applications, you can quickly screen prospective tenants – for free.
$3,788/mo
Rent Zestimate®
Refinance and save
$9,258/mo
Est. payment
Refinancing to a lower rate could help reduce your monthly payments and save thousands over the life of the loan.
$9,258/mo
Est. payment
Explore your selling options
Work with a Zillow partner agent
Leverage their expertise and Zillow's premium Showcase listings to get your home seen by more buyers.
Get startedList with your own agent
Get your home in front of millions of buyers by listing it on Zillow.
Learn how to do itSell it yourself
Take full control of how buyers see your home on Zillow by listing For Sale by Owner (FSBO).
List your homeWhat's special
Cozy fireplaceTranquil water fountainSecond ensuite bedroomEnsuite bathAbundance of natural lightAmple cabinetryExpansive primary suite
Zillow last checked:
Listing updated:
Listed by:
Kraig Constantino 01215894 408-219-9122,
Intero Real Estate Services 408-979-5900,
Lynette Crum 01013351 408-656-9297,
Intero Real Estate Services
Bought with:
Suzanne Rodda, 01217393
The Villages Realty
Source: MLSListings Inc,MLS#: ML82012001
Facts & features
Interior
Bedrooms & bathrooms
- Bedrooms: 2
- Bathrooms: 3
- Full bathrooms: 2
- 1/2 bathrooms: 1
Rooms
- Room types: Office
Bedroom
- Features: WalkinCloset, PrimaryBedroom2plus
Bathroom
- Features: DoubleSinks, PrimaryStallShowers, ShoweroverTub1, FullonGroundFloor, HalfonGroundFloor
Dining room
- Features: BreakfastNook, EatinKitchen, FormalDiningRoom
Family room
- Features: NoFamilyRoom
Kitchen
- Features: Countertop_SolidSurfceCorian
Heating
- Central Forced Air
Cooling
- Central Air
Appliances
- Included: Gas Cooktop, Dishwasher, Disposal, Microwave, Oven/Range, Refrigerator, Washer/Dryer
- Laundry: Inside
Features
- High Ceilings, Walk-In Closet(s)
- Flooring: Carpet, Laminate, Vinyl Linoleum
- Number of fireplaces: 1
- Fireplace features: Gas Starter, Living Room
- Common walls with other units/homes: End Unit
Interior area
- Total structure area: 1,675
- Total interior livable area: 1,675 sqft
Property
Parking
- Total spaces: 2
- Parking features: Attached, Guest
- Attached garage spaces: 2
Accessibility
- Accessibility features: Customized Wheelchair Accessible
Features
- Stories: 1
- Patio & porch: Balcony/Patio
- Exterior features: Back Yard, Fenced
- Pool features: Community
- Fencing: Back Yard
- Has view: Yes
- View description: Canyon, Garden/Greenbelt, Greenbelt, Hills, Mountain(s), Water
- Has water view: Yes
- Water view: Water
Lot
- Size: 2,328 Square Feet
Details
- Parcel number: 66561033
- Zoning: R1-1P
- Special conditions: Standard
Construction
Type & style
- Home type: Condo
- Architectural style: Contemporary,Traditional
- Property subtype: Condominium, Residential
Materials
- Foundation: Slab
- Roof: Tile
Condition
- New construction: No
- Year built: 1991
Utilities & green energy
- Gas: PublicUtilities
- Sewer: Public Sewer
- Water: Public
- Utilities for property: Public Utilities, Water Public
Community & HOA
HOA
- Has HOA: Yes
- Amenities included: Club House, Community Pool, Door Person, Golf Course, Gym Exercise Facility, Organized Activities, Putting Green
- HOA fee: $1,392 monthly
Location
- Region: San Jose
Financial & listing details
- Price per square foot: $732/sqft
- Tax assessed value: $82,877
- Annual tax amount: $1,740
- Date on market: 6/24/2025
- Listing agreement: ExclusiveRightToSell
- Listing terms: CashorConventionalLoan
Price history
| Date | Event | Price |
|---|---|---|
| 7/11/2025 | Sold | $1,226,000+6.6%$732/sqft |
Source:  MLSListings Inc #ML82012001 Report a problem MLSListings Inc #ML82012001 Report a problem | ||
| 7/2/2025 | Pending sale | $1,150,000$687/sqft |
Source: MLSListings Inc #ML82012001 Report a problem | ||
| 6/24/2025 | Listed for sale | $1,150,000$687/sqft |
Source: MLSListings Inc #ML82012001 Report a problem | ||
Public tax history
| Year | Property taxes | Tax assessment |
|---|---|---|
| 2025 | $1,740 +4.2% | $82,877 +2% |
| 2024 | $1,669 +3.1% | $81,253 +2% |
| 2023 | $1,619 | $79,660 +2% |
| 2022 | $1,619 +2.9% | $78,099 +2% |
| 2021 | $1,574 +2.7% | $76,569 +1% |
| 2020 | $1,533 | $75,785 +2% |
| 2019 | $1,533 +5.1% | $74,300 +2% |
| 2018 | $1,458 | $72,845 +2% |
| 2017 | $1,458 +1.7% | $71,418 +2% |
| 2016 | $1,433 +7.5% | $70,018 +1.5% |
| 2015 | $1,332 +7.5% | $68,967 +2% |
| 2014 | $1,239 | $67,617 +0.5% |
| 2013 | -- | $67,312 +2% |
| 2012 | -- | $65,993 +2% |
| 2011 | -- | $64,700 +0.8% |
| 2010 | -- | $64,218 -0.2% |
| 2009 | -- | $64,372 +2% |
| 2008 | -- | $63,111 +2% |
| 2007 | -- | $61,874 +2% |
| 2006 | -- | $60,661 +2% |
| 2005 | -- | $59,472 +2% |
| 2004 | -- | $58,307 +1.9% |
| 2003 | -- | $57,239 +2% |
| 2002 | -- | $56,117 +2% |
| 2001 | -- | $55,018 |
Find assessor info on the county website
Neighborhood: Evergreen
Nearby homes
- $1,020,4003 bd2 ba1.5k sqft8681 French Oak Dr, San Jose, CA 95135Off Market

- $708,8002 bd2 ba1.4k sqft8679 French Oak Dr, San Jose, CA 95135Off Market
- $830,0002 bd2 ba1.4k sqft8682 French Oak Dr, San Jose, CA 95135Sold
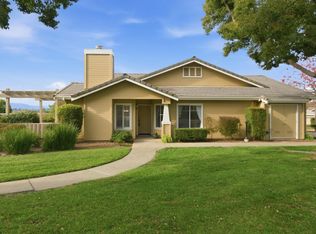
- $951,0003 bd2 ba1.5k sqft8678 French Oak Dr, San Jose, CA 95135Off Market
- $935,0002 bd2 ba1.6k sqft8667 French Oak Dr, San Jose, CA 95135Sold
- $912,1003 bd2 ba1.5k sqft8666 French Oak Dr, San Jose, CA 95135Off Market
- $757,6002 bd2 ba1.4k sqft8665 French Oak Dr, San Jose, CA 95135Off Market
- $782,6002 bd2 ba1.4k sqft8668 French Oak Dr, San Jose, CA 95135Off Market
Nearby schools
GreatSchools rating
- 10/10Tom Matsumoto Elementary SchoolGrades: K-6Distance: 2.3 mi
- 8/10Chaboya Middle SchoolGrades: 7-8Distance: 2.1 mi
- 10/10Evergreen Valley High SchoolGrades: 9-12Distance: 3.2 mi
Schools provided by the listing agent
- Elementary: TomMatsumotoElementary
- Middle: ChaboyaMiddle
- High: SilverCreekHigh
- District: EvergreenElementary
Source: MLSListings Inc. This data may not be complete. We recommend contacting the local school district to confirm school assignments for this home.
Get a cash offer in 3 minutes
Find out how much your home could sell for in as little as 3 minutes with a no-obligation cash offer.
Estimated market value
$1,199,200
Get a cash offer in 3 minutes
Find out how much your home could sell for in as little as 3 minutes with a no-obligation cash offer.
Estimated market value
$1,199,200
- California
- Santa Clara County
- San Jose
- 95135
- Evergreen
- 8680 French Oak Dr
Nearby cities
Nearby neighborhoods
Nearby zip codes
Other San Jose Topics
