Discover serenity and comfort in this picturesque ranch nestled on a hilltop retreat. This 3 bedroom, 2.5 bath residence boasts a spacious layout with a two- sided fireplace gracing both the kitchen and the living room. Enjoy the oversized deck, screened in 3 season room, and rear shed, offering ample outdoor space for relaxation and storage. With a large eat-in kitchen and a finished recreational room in the basement, this home offers the ideal blend of tranquility and functionality. This property is the epitome of peaceful living in a desirable city setting. Home is equipped with gutter guards, which is essential with a wooded yard! Some of the more recent updates include: 2024: New foyer light fixture, foyer ceiling and beam painted, kitchen, living room, hallway, trim & door frames painted. Cabinets in mudroom and half bath updated, new lattice around deck, kitchen fireplace whitewashed, living room fireplace lime washed, most vents replaced, most closet knobs replaced, fireplace doors and surround updated, new shower heads in both bathrooms, new garage door. 2023: New garbage disposal and half bath faucet; 2022: LVP flooring in half of main floor (800 sqft), new paint in master, third bedroom, basement, and half bath, hardwire ring doorbell and floodlight as well as a ring camera on back of home, all of which will remain with home; 2021: 50 gal hot water tank; 2017: range & microwave, exterior lighting (driveway path & house up-lighting); 2014: Exterior retaining wall accents & garden, grading & drainage improvements, landscaping & tree pruning; 2011: New furnace and air conditioning.
Closed
$350,000
8680 Melody Ln, Macedonia, OH 44056
3beds
2,009sqft
Single Family Residence
Built in 1986
0.74 Acres Lot
$371,600 Zestimate®
$174/sqft
$2,679 Estimated rent
Home value
$371,600
$342,000 - $405,000
$2,679/mo
Zestimate® history
Owner options
List your home for rent
$2,679/mo
Rent Zestimate®
Find your next renter with Zillow Rental Manager. Plus, with online applications, you can quickly screen prospective tenants – for free.
$2,679/mo
Rent Zestimate®
Refinance and save
$2,350/mo
Est. payment
Refinancing to a lower rate could help reduce your monthly payments and save thousands over the life of the loan.
$2,350/mo
Est. payment
Explore your selling options
Work with a Zillow partner agent
Leverage their expertise and Zillow's premium Showcase listings to get your home seen by more buyers.
Get startedList with your own agent
Get your home in front of millions of buyers by listing it on Zillow.
Learn how to do itSell it yourself
Take full control of how buyers see your home on Zillow by listing For Sale by Owner (FSBO).
List your homeWhat's special
Zillow last checked:
Listing updated:
Listed by:
Mathew Grazia mathewgrazia@mcdhomes.com440-321-5264,
McDowell Homes Real Estate Services,
Sue Grazia 440-487-5168,
McDowell Homes Real Estate Services
Bought with:
Jessica Baumer, 2021006497
Keller Williams Elevate
Source: MLS Now,MLS#: 5074651 Originating MLS: Lake Geauga Area Association of REALTORS
Originating MLS: Lake Geauga Area Association of REALTORSFacts & features
Interior
Bedrooms & bathrooms
- Bedrooms: 3
- Bathrooms: 3
- Full bathrooms: 2
- 1/2 bathrooms: 1
- Main level bathrooms: 3
- Main level bedrooms: 3
Primary bedroom
- Description: Flooring: Luxury Vinyl Tile
- Level: First
- Dimensions: 15 x 13
Bedroom
- Description: Flooring: Carpet
- Level: First
- Dimensions: 13 x 10
Bedroom
- Description: Flooring: Luxury Vinyl Tile
- Level: First
- Dimensions: 9 x 9
Eat in kitchen
- Description: Flooring: Luxury Vinyl Tile
- Features: Fireplace
- Level: First
- Dimensions: 17 x 13
Entry foyer
- Description: Flooring: Luxury Vinyl Tile
- Level: First
- Dimensions: 7 x 6
Family room
- Description: Flooring: Carpet
- Features: Fireplace
- Level: First
- Dimensions: 23 x 12
Laundry
- Description: Flooring: Luxury Vinyl Tile
- Level: First
- Dimensions: 7 x 6
Recreation
- Description: Flooring: Concrete
- Level: Lower
- Dimensions: 21 x 11
Recreation
- Description: Flooring: Carpet
- Level: Lower
- Dimensions: 22 x 11
Heating
- Forced Air, Gas
Cooling
- Central Air
Appliances
- Included: Dryer, Dishwasher, Microwave, Range, Refrigerator, Washer
Features
- Basement: Full,Partially Finished
- Number of fireplaces: 1
Interior area
- Total structure area: 2,009
- Total interior livable area: 2,009 sqft
- Finished area above ground: 1,536
- Finished area below ground: 473
Property
Parking
- Total spaces: 2
- Parking features: Attached, Electricity, Garage, Garage Door Opener, Heated Garage, Paved
- Attached garage spaces: 2
Features
- Levels: One
- Stories: 1
- Patio & porch: Deck
- Has view: Yes
- View description: Trees/Woods
Lot
- Size: 0.74 Acres
Details
- Additional structures: Shed(s)
- Parcel number: 3302743
- Special conditions: Standard
Construction
Type & style
- Home type: SingleFamily
- Architectural style: Ranch
- Property subtype: Single Family Residence
Materials
- Wood Siding
- Roof: Asphalt,Fiberglass
Condition
- Year built: 1986
Details
- Warranty included: Yes
Utilities & green energy
- Sewer: Public Sewer
- Water: Public
Community & HOA
Community
- Subdivision: Macedonia Hills Sub
HOA
- Has HOA: No
Location
- Region: Macedonia
Financial & listing details
- Price per square foot: $174/sqft
- Annual tax amount: $4,334
- Date on market: 10/25/2024
- Cumulative days on market: 4 days
- Listing terms: Cash,Conventional,FHA,VA Loan
Price history
| Date | Event | Price |
|---|---|---|
| 11/27/2024 | Sold | $350,000+4.5%$174/sqft |
Source:  MLS Now #5074651 Report a problem MLS Now #5074651 Report a problem | ||
| 10/30/2024 | Pending sale | $334,900$167/sqft |
Source: MLS Now #5074651 Report a problem | ||
| 10/25/2024 | Listed for sale | $334,900+4.7%$167/sqft |
Source: MLS Now #5074651 Report a problem | ||
| 2/24/2024 | Listing removed | $319,900$159/sqft |
Source:  HomeSmart #5017137 Report a problem HomeSmart #5017137 Report a problem | ||
| 2/16/2024 | Price change | $319,900+14.3%$159/sqft |
Source: MLS Now #5017137 Report a problem | ||
| 2/19/2022 | Pending sale | $279,900-0.7%$139/sqft |
Source: MLS Now #4342144 Report a problem | ||
| 2/18/2022 | Sold | $282,000+0.8%$140/sqft |
Source: MLS Now #4342144 Report a problem | ||
| 1/17/2022 | Contingent | $279,900$139/sqft |
Source: MLS Now #4342144 Report a problem | ||
| 1/14/2022 | Listed for sale | $279,900$139/sqft |
Source: MLS Now #4342144 Report a problem | ||
Public tax history
Tax history is unavailable.
Neighborhood: 44056
Nearby homes
- $350,0003 bd3 ba1.5k sqft8680 N Melody Ln, Macedonia, OH 44056Sold
- $372,4003 bd3 ba-- sqft8692 Melody Ln, Macedonia, OH 44056Off Market
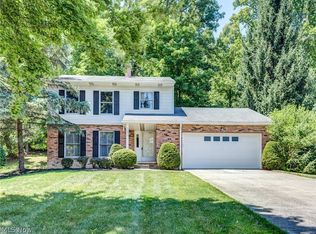
- $374,6003 bd2 ba1.6k sqft8664 N Melody Ln, Macedonia, OH 44056Off Market

- $339,8003 bd3 ba1.7k sqft8692 N Melody Ln, Macedonia, OH 44056Off Market
- $378,6003 bd3 ba1.8k sqft8679 N Melody Ln, Macedonia, OH 44056Off Market
- $354,5003 bd2 ba1.6k sqft8689 N Melody Ln, Macedonia, OH 44056Off Market
- $384,8004 bd3 ba1.8k sqft8702 N Melody Ln, Macedonia, OH 44056Off Market
- $350,2004 bd3 ba1.7k sqft8702 Melody Ln, Macedonia, OH 44056Off Market
Nearby schools
GreatSchools rating
- 9/10Lee Eaton Elementary SchoolGrades: 5-6,8Distance: 1 mi
- 6/10Nordonia High SchoolGrades: 9-12Distance: 1.6 mi
- 8/10Nordonia Middle SchoolGrades: 7-8Distance: 1.1 mi
Schools provided by the listing agent
- District: Nordonia Hills CSD - 7710
Source: MLS Now. This data may not be complete. We recommend contacting the local school district to confirm school assignments for this home.
Get a cash offer in 3 minutes
Find out how much your home could sell for in as little as 3 minutes with a no-obligation cash offer.
Estimated market value
$371,600
Get a cash offer in 3 minutes
Find out how much your home could sell for in as little as 3 minutes with a no-obligation cash offer.
Estimated market value
$371,600
- Ohio
- Summit County
- Macedonia
- 44056
- 8680 Melody Ln
Nearby cities
Nearby zip codes
Other Macedonia Topics
