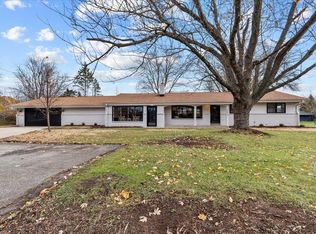
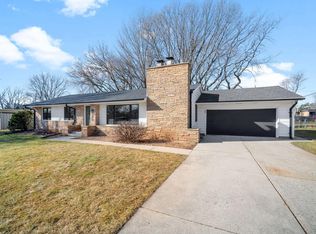
Welcome to this turn-key Fox Point home, where an open layout, abundant natural light and indoor-outdoor living come together beautifully. Wooden floors extend across the main and upper levels, while cathedral ceilings create an impressive sense of space. Updated kitchen features a large center island and ample seating. Upstairs, three well-sized bedrooms-all with spacious closets-are complemented by a refreshed full bath. The bright lower level offers a rec room, updated second full bath with heated floor, and a DEN/OFFICE WITH BUILT-IN MURPHY BED-IDEAL AS A POTENTIAL 4TH BEDROOM. Patio doors open to a remarkably private backyard with a large deck, room for outdoor games, shed and playset. Circle drive, oversized 2.5-car garage and top-rated schools complete the picture. See updates list.
Closed
Zillow last checked:
Listing updated:
Bought with:
Artom Asriyans
Source: WIREX MLS,MLS#: 1973778 Originating MLS: Metro MLS
Originating MLS: Metro MLSPrice history
| Date | Event | Price |
|---|---|---|
| 8/31/2026 | Sold | $508,000+6.9%$287/sqft |
Source:  WIREX MLS #1973778 Report a problem WIREX MLS #1973778 Report a problem | ||
| 8/2/2026 | Pending sale | $475,000$268/sqft |
Source: WIREX MLS #1973778 Report a problem | ||
| 7/30/2026 | Listed for sale | $475,000+90.1%$268/sqft |
Source: WIREX MLS #1973778 Report a problem | ||
| 3/24/2021 | Listing removed | -- |
Source: Owner Report a problem | ||
| 3/12/2016 | Listing removed | $249,900+2%$141/sqft |
Source: Owner #24022269 Report a problem | ||
| 7/1/2015 | Sold | $245,000-2%$138/sqft |
Source: Public Record Report a problem | ||
| 3/24/2015 | Listed for sale | $249,900+8.2%$141/sqft |
Source: Owner Report a problem | ||
| 7/25/2003 | Sold | $231,000+27.6%$131/sqft |
Source: Public Record Report a problem | ||
| 7/26/2000 | Sold | $181,000+18.3%$102/sqft |
Source: Public Record Report a problem | ||
| 4/25/1997 | Sold | $153,000$86/sqft |
Source: Public Record Report a problem | ||
Get a cash offer in 3 minutes
Find out how much your home could sell for in as little as 3 minutes with a no-obligation cash offer.
Estimated market value
$508,600
