Pebblebrooke Estates is located north of I-4 at Lakeland, FL. The front porch is covered and inviting, with double front doors opening to a foyer flanked by both formal dining and living room spaces. The kitchen is open to the great room and breakfast nook. A split floor plan has the master suite on one side, with two ancillary bedrooms sharing a hall bath on the opposite side of the house. The laundry room is positioned just inside the garage. A vinyl fence provides backyard privacy. Interior finishes are simplistic; solid surface kitchen counters & vinyl flooring throughout. There is a separate back entrance into a suite. Here you'll find an additional bathroom and bedroom. (Polk County records show 3/2). Grocery and amenities are conveniently located at the intersection of Duff and Kathleen Roads in Kathleen Square. FEMA FLOOD Zone X. Flood Map #12105C0145G. Map Date: 12/22/2016. Property sold "As-is". Buyer and/or buyer's agent responsible for verifying all pertinent information deemed relevant by the prospective buyer including, but not limited to, square footage, acreage, utilities, taxes, permitting, conditions, school zones, HOA's, etc.
Sold for $285,000
$285,000
8680 Pebblebrooke Way, Lakeland, FL 33810
4beds
2,543sqft
Single Family Residence
Built in 2007
8,050 Square Feet Lot
$358,800 Zestimate®
$112/sqft
$2,256 Estimated rent
Home value
$358,800
$341,000 - $377,000
$2,256/mo
Zestimate® history
Owner options
List your home for rent
$2,256/mo
Rent Zestimate®
Find your next renter with Zillow Rental Manager. Plus, with online applications, you can quickly screen prospective tenants – for free.
$2,256/mo
Rent Zestimate®
Refinance and save
$1,940/mo
Est. payment
Refinancing to a lower rate could help reduce your monthly payments and save thousands over the life of the loan.
$1,940/mo
Est. payment
Explore your selling options
Work with a Zillow partner agent
Leverage their expertise and Zillow's premium Showcase listings to get your home seen by more buyers.
Get startedList with your own agent
Get your home in front of millions of buyers by listing it on Zillow.
Learn how to do itSell it yourself
Take full control of how buyers see your home on Zillow by listing For Sale by Owner (FSBO).
List your homeWhat's special
Zillow last checked:
Listing updated:
Listed by:
Sara Ochs 913-963-9413,
REALLOOK.COM 954-835-4141,
Dan Mahaney 954-913-9950,
REALLOOK.COM
Bought with:
Non-Member Agent
STELLAR NON-MEMBER OFFICE
Source: Stellar MLS,MLS#: A4578394 Originating MLS: Sarasota - Manatee
Originating MLS: Sarasota - Manatee
Facts & features
Interior
Bedrooms & bathrooms
- Bedrooms: 4
- Bathrooms: 3
- Full bathrooms: 3
Primary bedroom
- Features: En Suite Bathroom, Walk-In Closet(s)
- Level: First
Great room
- Level: First
Other
- Features: Walk-In Closet(s)
- Level: First
Kitchen
- Features: Pantry
- Level: First
Heating
- Electric
Cooling
- Central Air
Appliances
- Included: Microwave, Range
- Laundry: Laundry Room
Features
- Ceiling Fan(s), Kitchen/Family Room Combo, Open Floorplan, In-Law Floorplan
- Flooring: Vinyl
- Doors: Sliding Doors
- Has fireplace: No
Interior area
- Total structure area: 2,543
- Total interior livable area: 2,543 sqft
Property
Parking
- Total spaces: 2
- Parking features: Garage - Attached
- Attached garage spaces: 2
Features
- Levels: One
- Stories: 1
Lot
- Size: 8,050 Square Feet
Details
- Parcel number: 232704000729000290
- Special conditions: Government Owned
Construction
Type & style
- Home type: SingleFamily
- Property subtype: Single Family Residence
Materials
- Stucco
- Foundation: Slab
- Roof: Shingle
Condition
- New construction: No
- Year built: 2007
Utilities & green energy
- Sewer: Public Sewer
- Water: Public
- Utilities for property: Public
Community & HOA
Community
- Pet fee: $0 monthly
- Subdivision: PEBBLEBROOKE ESTATES
HOA
- Has HOA: Yes
- HOA fee: $33 monthly
- HOA name: Highland Community Management / Denise Abercrombie
- HOA phone: 863-940-2863
Location
- Region: Lakeland
Financial & listing details
- Price per square foot: $112/sqft
- Tax assessed value: $336,518
- Annual tax amount: $2,168
- Date on market: 8/1/2023
- Cumulative days on market: 120 days
- Listing terms: Cash,Conventional
- Ownership: Fee Simple
- Total actual rent: 0
- Road surface type: Paved
Price history
| Date | Event | Price |
|---|---|---|
| 2/13/2025 | Listing removed | $2,398$1/sqft |
Source: Zillow Rentals Report a problem | ||
| 1/26/2025 | Price change | $2,398-2.1%$1/sqft |
Source: Zillow Rentals Report a problem | ||
| 12/15/2024 | Price change | $2,450-1.8%$1/sqft |
Source: Zillow Rentals Report a problem | ||
| 12/2/2024 | Listed for rent | $2,495+8.7%$1/sqft |
Source: Zillow Rentals Report a problem | ||
| 1/24/2024 | Listing removed | -- |
Source: Zillow Rentals Report a problem | ||
| 1/11/2024 | Price change | $2,295-2.3%$1/sqft |
Source: Zillow Rentals Report a problem | ||
| 1/6/2024 | Price change | $2,350-1.9%$1/sqft |
Source: Zillow Rentals Report a problem | ||
| 12/24/2023 | Listed for rent | $2,395$1/sqft |
Source: Zillow Rentals Report a problem | ||
| 12/19/2023 | Sold | $285,000-4.7%$112/sqft |
Source:  Stellar MLS #A4578394 Report a problem Stellar MLS #A4578394 Report a problem | ||
| 11/30/2023 | Pending sale | $299,200$118/sqft |
Source: Stellar MLS #A4578394 Report a problem | ||
| 11/13/2023 | Price change | $299,200-5.9%$118/sqft |
Source: My State MLS #11195076 Report a problem | ||
| 10/16/2023 | Price change | $317,900-10.5%$125/sqft |
Source: My State MLS #11195076 Report a problem | ||
| 9/14/2023 | Price change | $355,300-9.5%$140/sqft |
Source: My State MLS #11195076 Report a problem | ||
| 8/21/2023 | Price change | $392,700-4.5%$154/sqft |
Source: My State MLS #11195076 Report a problem | ||
| 7/31/2023 | Listed for sale | $411,400+74.2%$162/sqft |
Source: My State MLS #11195076 Report a problem | ||
| 6/7/2007 | Sold | $236,200+363.1%$93/sqft |
Source: Public Record Report a problem | ||
| 12/21/2006 | Sold | $51,000$20/sqft |
Source: Public Record Report a problem | ||
Public tax history
| Year | Property taxes | Tax assessment |
|---|---|---|
| 2025 | $4,351 +9.6% | $336,518 +9.7% |
| 2024 | $3,971 +592.8% | $306,820 +80.9% |
| 2023 | $573 -65.5% | $169,636 +3% |
| 2022 | $1,662 -0.4% | $164,695 +3% |
| 2021 | $1,668 +0.9% | $159,898 +1.4% |
| 2020 | $1,653 +0.1% | $157,690 +2.3% |
| 2019 | $1,651 -21.8% | $154,145 +1.9% |
| 2018 | $2,113 +1.9% | $151,271 +2.1% |
| 2017 | $2,074 +31.6% | $148,160 +2.1% |
| 2016 | $1,576 -1.8% | $145,113 +0.7% |
| 2015 | $1,605 -15.3% | $144,104 +0.8% |
| 2014 | $1,896 +18.5% | $142,960 +1.5% |
| 2013 | $1,599 +1.3% | $140,847 +0.2% |
| 2012 | $1,580 -10.7% | $140,499 -7.2% |
| 2011 | $1,769 -29.7% | $151,366 -22.8% |
| 2010 | $2,518 -2.2% | $196,042 +2.7% |
| 2009 | $2,575 -21.7% | $190,888 -8.4% |
| 2008 | $3,289 | $208,477 |
| 2007 | -- | -- |
| 2006 | $549 | -- |
Find assessor info on the county website
Neighborhood: 33810
Nearby homes
- $364,1004 bd3 ba1.9k sqft8684 Pebblebrooke Way, Lakeland, FL 33810Off Market
- $304,5003 bd2 ba1.8k sqft8676 Pebblebrooke Way, Lakeland, FL 33810Off Market
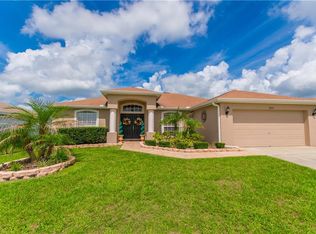
- $317,1003 bd2 ba1.9k sqft8688 Pebblebrooke Way, Lakeland, FL 33810Off Market
- $299,2003 bd2 ba1.7k sqft8672 Pebblebrooke Way, Lakeland, FL 33810Off Market
- $350,0003 bd2 ba1.5k sqft8681 Pebblebrooke Way, Lakeland, FL 33810Off Market
- $356,1004 bd2 ba1.6k sqft8677 Pebblebrooke Way, Lakeland, FL 33810Off Market
- $354,3004 bd2 ba2.3k sqft8685 Pebblebrooke Way, Lakeland, FL 33810Off Market
- $352,4004 bd2 ba2.3k sqft8661 Pebblebrooke Way, Lakeland, FL 33810Off Market
Nearby schools
GreatSchools rating
- 6/10Socrum Elementary SchoolGrades: PK-5Distance: 0.8 mi
- 2/10Kathleen Middle SchoolGrades: 6-8Distance: 2.4 mi
- 3/10Kathleen Senior High SchoolGrades: PK,9-12Distance: 7.1 mi
Get a cash offer in 3 minutes
Find out how much your home could sell for in as little as 3 minutes with a no-obligation cash offer.
Estimated market value
$358,800
Get a cash offer in 3 minutes
Find out how much your home could sell for in as little as 3 minutes with a no-obligation cash offer.
Estimated market value
$358,800
- Florida
- Polk County
- Lakeland
- 33810
- 8680 Pebblebrooke Way
Nearby cities
Nearby neighborhoods
Nearby zip codes
Other Lakeland Topics
