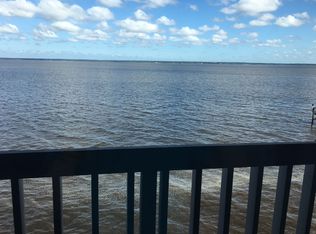
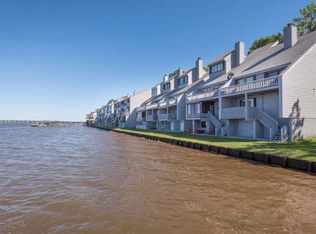
WATERFRONT TOWNHOME! Discover coastal living with breathtaking views of Escambia Bay. BOATER'S PARADISE! Potential boat slips at the Community dock available upon HOA approval. This home offers 3 bedrooms, 2 full bathrooms and a large bonus room brimming with light. The open-concept main floor includes a well-appointed kitchen with stainless steel appliances, granite countertops, and a separate pantry/laundry room. The spacious living/dining room features endless water views, a cozy electric fireplace, custom-built cabinetry and direct access to the private balcony. The main floor also includes a versatile space for an office or guest room with a built-in murphy bed and walk-in closet. The primary bedroom on the second level offers a peaceful retreat and currently connects to the second bedroom via French doors. Both rooms have access to a second private balcony. The ensuite bathroom includes a double vanity, skylights with abundant natural light, a soaking tub, separate shower, and a spacious walk-in closet. There is even a laundry chute directly to the laundry room. Plenty of storage in an easy access attic as well as under the stairs. The bottom level bonus room is spacious, light, bright and airy. Embrace waterfront living at its finest with this beautiful townhome within The Cove of San De Loro off of the prestigious Scenic Hwy. Book your Private Showing now. Located just 16 minutes to Downtown Pensacola, and just 27 minutes to Pensacola Beach. Close to just about everything with easy access to the I-10. Home comes partially furnished.
Sold for $425,000
$425,000
8680 Scenic Hwy APT 16, Pensacola, FL 32514
3beds
2,245sqft
Residential Attached
Built in 1983
1,306 Square Feet Lot
$432,900 Zestimate®
$189/sqft
$1,830 Estimated rent
Home value
$432,900
$403,000 - $468,000
$1,830/mo
Zestimate® history
Owner options
List your home for rent
$1,830/mo
Rent Zestimate®
Find your next renter with Zillow Rental Manager. Plus, with online applications, you can quickly screen prospective tenants – for free.
$1,830/mo
Rent Zestimate®
Refinance and save
$4,738/mo
Est. payment
Refinancing to a lower rate could help reduce your monthly payments and save thousands over the life of the loan.
$4,738/mo
Est. payment
Explore your selling options
Work with a Zillow partner agent
Leverage their expertise and Zillow's premium Showcase listings to get your home seen by more buyers.
Get startedList with your own agent
Get your home in front of millions of buyers by listing it on Zillow.
Learn how to do itSell it yourself
Take full control of how buyers see your home on Zillow by listing For Sale by Owner (FSBO).
List your homeWhat's special
Zillow last checked:
Listing updated:
Listed by:
Erik Hansen 850-741-1410,
KELLER WILLIAMS REALTY GULF COAST
Bought with:
Lisa Roy
Levin Rinke Realty
Source: PAR,MLS#: 654919
Facts & features
Interior
Bedrooms & bathrooms
- Bedrooms: 3
- Bathrooms: 2
- Full bathrooms: 2
Rooms
- Room types: Sun Room
Primary bedroom
- Level: Third
- Area: 264
- Dimensions: 22 x 12
Bedroom
- Level: Second
- Area: 168
- Dimensions: 14 x 12
Bedroom 1
- Level: Third
- Area: 154
- Dimensions: 14 x 11
Dining room
- Level: Second
- Area: 168
- Dimensions: 14 x 12
Kitchen
- Level: Second
- Area: 132
- Dimensions: 12 x 11
Living room
- Level: Second
- Area: 130
- Dimensions: 13 x 10
Heating
- Heat Pump, Central
Cooling
- Multi Units, Heat Pump, Ceiling Fan(s)
Appliances
- Included: Electric Water Heater, Dryer, Washer, Dishwasher, Disposal, Refrigerator
- Laundry: Inside, W/D Hookups
Features
- Storage, Baseboards, Ceiling Fan(s), Crown Molding, High Ceilings, Recessed Lighting, Track Lighting, Vaulted Ceiling(s)
- Flooring: Tile, Carpet
- Doors: Storm Door(s)
- Windows: Double Pane Windows, Storm Window(s), Blinds, Drapes, Drapery Rods, Shutters
- Has basement: No
- Has fireplace: Yes
- Fireplace features: Electric
Interior area
- Total structure area: 2,245
- Total interior livable area: 2,245 sqft
Property
Parking
- Total spaces: 2
- Parking features: 2 Car Garage, Side Entrance, Garage Door Opener
- Garage spaces: 2
Features
- Levels: Three Or More
- Stories: 3
- Patio & porch: Deck
- Exterior features: Rain Gutters, Boat Slip
- Pool features: None
- Has view: Yes
- View description: Bay, Water
- Has water view: Yes
- Water view: Bay, Water
- Waterfront features: Bay, Waterfront
Lot
- Size: 1,306 Square Feet
- Features: Central Access, Cul-De-Sac
Details
- Parcel number: 051s290900000016
- Zoning description: Res Multi
Construction
Type & style
- Home type: Townhouse
- Architectural style: Traditional
- Property subtype: Residential Attached
- Attached to another structure: Yes
Materials
- Block, Concrete, Frame
- Foundation: Slab
- Roof: Shingle,Gable
Condition
- Resale
- New construction: No
- Year built: 1983
Utilities & green energy
- Electric: Copper Wiring, Circuit Breakers
- Water: Public
- Utilities for property: Cable Available
Green energy
- Energy efficient items: Heat Pump, Insulation, Insulated Walls, Power Attic Vent, Ridge Vent
Community & HOA
Community
- Features: Dock
- Security: Smoke Detector(s)
- Subdivision: Cove Of San De Loro
HOA
- Has HOA: Yes
- Services included: Association, Maintenance Grounds, Insurance, Management
- HOA fee: $1,927 annually
Location
- Region: Pensacola
Financial & listing details
- Price per square foot: $189/sqft
- Price range: $425K - $425K
- Date on market: 11/7/2024
- Cumulative days on market: 10 days
Price history
| Date | Event | Price |
|---|---|---|
| 1/7/2025 | Sold | $425,000-2.3%$189/sqft |
Source:  PAR #654919 Report a problem PAR #654919 Report a problem | ||
| 11/18/2024 | Pending sale | $435,000$194/sqft |
Source:  Navarre Area BOR #962800 Report a problem Navarre Area BOR #962800 Report a problem | ||
| 11/17/2024 | Contingent | $435,000$194/sqft |
Source: PAR #654919 Report a problem | ||
| 11/7/2024 | Listed for sale | $435,000+3.6%$194/sqft |
Source: PAR #654919 Report a problem | ||
| 5/16/2022 | Sold | $420,000-6%$187/sqft |
Source: PAR #605278 Report a problem | ||
| 4/8/2022 | Price change | $447,000-0.7%$199/sqft |
Source: PAR #605278 Report a problem | ||
| 3/14/2022 | Listed for sale | $450,000+43.3%$200/sqft |
Source: PAR #605278 Report a problem | ||
| 3/30/2018 | Sold | $314,000$140/sqft |
Source: PAR #530079 Report a problem | ||
Public tax history
Tax history is unavailable.
Neighborhood: 32514
Nearby homes
- $425,0003 bd2 ba2.1k sqft8680 Scenic Highway 16, Pensacola, FL 32514Sold
- $344,8003 bd4 ba2.2k sqft8680 Scenic Hwy APT 8, Pensacola, FL 32514Off Market
- $434,8003 bd2 ba1.8k sqft8680 Scenic Highway 17, Pensacola, FL 32514Off Market
- $410,000-- bd8 ba1.9k sqft8680 Scenic Highway 14, Pensacola, FL 32514Sold
- $408,8003 bd4 ba2.3k sqft8680 Scenic Highway 13, Pensacola, FL 32514Off Market
- $962,1003 bd5 ba6.8k sqft8680 Scenic Highway 18, Pensacola, FL 32514Off Market
- $424,600-- bd8 ba2.3k sqft8680 Scenic Highway 12, Pensacola, FL 32514Off Market
- $459,4003 bd4 ba2.2k sqft8680 Scenic Highway 11, Pensacola, FL 32514Off Market
Nearby schools
GreatSchools rating
- 4/10Scenic Heights Elementary SchoolGrades: K-5Distance: 2.1 mi
- 4/10Ferry Pass Middle SchoolGrades: 6-8Distance: 1.7 mi
- 3/10Washington Senior High SchoolGrades: 9-12Distance: 3.4 mi
Schools provided by the listing agent
- Elementary: Scenic Heights
- Middle: FERRY PASS
- High: Washington
Source: PAR. This data may not be complete. We recommend contacting the local school district to confirm school assignments for this home.


Get pre-qualified for a loan
At Zillow Home Loans, we can pre-qualify you in as little as 5 minutes with no impact to your credit score.An equal housing lender. NMLS #10287.
Sell for more on Zillow
Get a Zillow Showcase℠ listing at no additional cost and you could sell for .
$432,900
2% more
+$8,658
With Zillow Showcase(estimated)
$441,558
- Florida
- Escambia County
- Pensacola
- 32514
- 8680 Scenic Hwy Apartment 16
Nearby cities
Nearby neighborhoods
Nearby zip codes
Other Pensacola Topics
