Skip main navigation
Off market
  • $651,200

    8680 W 102nd Ter, Overland Park, KS 66212

    3beds
    5,133sqft
    SingleFamily
    Built in 1984
    0.26 Acres Lot
    $651,200 Zestimate®
    $127/sqft
    $3,166 Estimated rent

    Home value

    $651,200

    $606,000 - $703,000

    $3,166/mo

    Zestimate® history
    Loading
    Loading...

    Owner options

    List your home for rent

    $3,166/mo

    Rent Zestimate®

    Find your next renter with Zillow Rental Manager. Plus, with online applications, you can quickly screen prospective tenants – for free.

    Learn more

    $3,166/mo

    Rent Zestimate®

    Refinance and save

    $3,362/mo

    Est. payment

    Refinancing to a lower rate could help reduce your monthly payments and save thousands over the life of the loan.

    See today's rates

    $3,362/mo

    Est. payment

    Explore your selling options

    Work with a Zillow partner agent

    Leverage their expertise and Zillow's premium Showcase listings to get your home seen by more buyers.

    Get started

    List with your own agent

    Get your home in front of millions of buyers by listing it on Zillow.

    Learn how to do it

    Sell it yourself

    Take full control of how buyers see your home on Zillow by listing For Sale by Owner (FSBO).

    List your home

    What's special

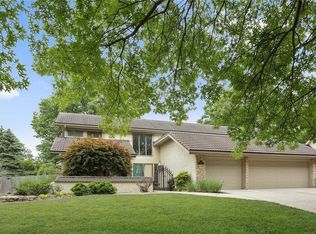
    Welcome to this great 1.5 Story home on a cul-de-sac in Beautiful Pinehurst Estates. A soaring foyer with a curved staircase will greet you when you walk in the front door of this spacious home. Next walk into the large great room with floor to ceiling windows, wet bar and gorgeous wood floors. The kitchen features granite, stainless steel appliances, tile floors, two pantries, huge island and an eating space large enough for a good sized table and chairs. The master bedroom suite on the main floor has a large master bath with walk in shower and Jacuzzi bathtub, double vanities, two closets, one is a walk-in that adjoins to the laundry room. The main floor also has a spacious dining room for those special meals. Second Floor features another family room area in the loft to relax as well as three additional large rooms â two of the rooms have adjoining sitting rooms that can be used for an office, a play room, study, nursery, a work out room or whatever you need or prefer. There is also a full bath. The full finished basement has a built in bar and tons of room for entertaining as well as a room that can be used for a non-conforming bedroom with a full bath. Basement has a storage room. You will be so surprised by the amount of space this home has! Great location! Close to nearby shopping, grocery stores,restaurants and has easy highway access. Come see today!

    This property is not currently displayed as for sale or rent on Zillow. This may be different from what's on other websites or public sources.

    Facts & features

    Interior

    Bedrooms & bathrooms
    • Bedrooms: 3
    • Bathrooms: 3
    • Full bathrooms: 3
    Heating
    • Forced air, Gas
    Appliances
    • Included: Dishwasher, Dryer, Garbage disposal
    Features
    • Flooring: Tile, Hardwood
    • Basement: Unfinished
    • Has fireplace: Yes
    Interior area
    • Total interior livable area: 5,133 sqft

    Property

    Parking
    • Parking features: Garage - Attached
    Features
    • Exterior features: Wood
    Lot
    • Size: 0.26 Acres
    Details
    • Parcel number: NP676000070054

    Construction

    Type & style
    • Home type: SingleFamily
    • Architectural style: Conventional
    Materials
    • Frame
    • Foundation: Concrete
    • Roof: Composition
    Condition
    • Year built: 1984

    Community & HOA

    HOA
    • Has HOA: Yes
    • HOA fee: $17 monthly
    Location
    • Region: Overland Park

    Financial & listing details

    • Price per square foot: $127/sqft
    • Tax assessed value: $570,100
    • Annual tax amount: $6,354

    Price history

    DateEventPrice
    3/31/2021Sold--
    Source: Heartland MLS as distributed by MLS GRID #2302660 Report a problem
    2/11/2021Pending sale$550,000$107/sqft
    Source: Keller Williams Realty Partners Inc #2302660 Report a problem
    1/29/2021Listed for sale$550,000$107/sqft
    Source: Keller Williams Realty Partners Inc #2302660 Report a problem

    Public tax history

    YearProperty taxesTax assessment
    2025$6,354 +1.1%$65,562 +1.8%
    2024$6,285 +5.2%$64,412 +6.1%
    2023$5,974 +9.6%$60,720 +8.8%
    2022$5,452 $55,810 +39.5%
    2021-- $40,008 +2.4%
    2020$3,988 $39,066 +0.6%
    2019-- $38,824 +4.9%
    2018-- $36,996 +1%
    2017$3,813 +10%$36,616 +11.8%
    2016$3,467 +2.4%$32,764 +0.5%
    2015$3,385 +1.9%$32,614 +2.2%
    2013$3,321 +3.9%$31,901 +0.7%
    2012$3,198 -1.2%$31,671 -3.9%
    2010$3,238 +1.1%$32,948 -0.9%
    2009$3,203 -4.7%$33,235 -3.7%
    2008$3,360 +0.8%$34,512
    2007$3,335 +5%$34,512 +1.1%
    2006$3,176 $34,120 +1.4%
    2005-- $33,661
    Find assessor info on the county website

    Neighborhood: Pinehurst

    Nearby schools

    GreatSchools rating
    Schools provided by the listing agent
    • Elementary: Brookridge
    • Middle: Indian Woods
    • High: SM South

    Source: The MLS. This data may not be complete. We recommend contacting the local school district to confirm school assignments for this home.

    Get a cash offer in 3 minutes
    Find out how much your home could sell for in as little as 3 minutes with a no-obligation cash offer.
    Estimated market value
    $651,200
    Get a cash offer in 3 minutes
    Find out how much your home could sell for in as little as 3 minutes with a no-obligation cash offer.
    Estimated market value
    $651,200