Skip main navigation
Sold
  • Price Unknown

    8681 Fm 1649, Gilmer, TX 75645

    5beds
    4,000sqft
    Single Family Residence
    Built in 2004
    20.26 Acres Lot
    $1,085,200 Zestimate®
    $--/sqft
    $3,802 Estimated rent

    Home value

    $1,085,200

    $998,000 - $1.17M

    $3,802/mo

    Zestimate® history
    Loading
    Loading...

    Owner options

    List your home for rent

    $3,802/mo

    Rent Zestimate®

    Find your next renter with Zillow Rental Manager. Plus, with online applications, you can quickly screen prospective tenants – for free.

    Learn more

    $3,802/mo

    Rent Zestimate®

    Refinance and save

    Refinancing to a lower rate could help reduce your monthly payments and save thousands over the life of the loan.

    See today's rates

    Explore your selling options

    Work with a Zillow partner agent

    Leverage their expertise and Zillow's premium Showcase listings to get your home seen by more buyers.

    Get started

    List with your own agent

    Get your home in front of millions of buyers by listing it on Zillow.

    Learn how to do it

    Sell it yourself

    Take full control of how buyers see your home on Zillow by listing For Sale by Owner (FSBO).

    List your home

    What's special

    Gas log fireplaceFormal dining roomGarden plotGreat roomSlate pool deckMultiple out buildingsElevated front porch
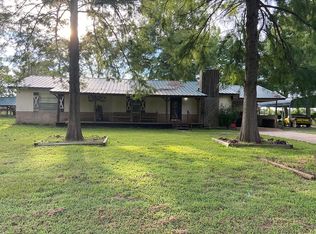
    STUNNING CUSTOM BUILT HOME SITUATED ON 20.26 ACRES IN THE PINEY WOODS OF EAST TEXAS. Upon entering the gates of this private property, you will be captivated by the beauty of this two story, 4,000 sq ft brick home. The elevated front porch welcomes and entices you to stay for a lifetime. Enjoy breathtaking views of the acreage surrounding this home and appreciate the many features that make this a unique and exceptional property. The exquisitely updated 5 bedroom, 4 bath home showcases an upstairs bonus room, a gourmet kitchen, a formal dining room and a great room that looks out on to the 445 sq ft screened in porch and in-ground pool. The pool features 3 fountains a slate pool deck and the entire home is framed by beautiful, low maintenance rock flower beds. There is an enormous amount of storage space within the home and this feature is complimented by the updated 3 car garage which is fully decked above and can be accessed via the attic in the main house. To add to your enjoyment and comfort there is a surround sound sterio system, gas log fireplace and 20 kw propane fueled generator. Surrounding the home are 18 AG Exempt acres of beautifully maintained pasture land--fenced and cross-fenced with two ponds, a garden plot and multiple out buildings. There is a 30 x 12 horse barn as well as a 50 x 30 workshop/barn with two 550 sq ft lean tos attached for additional storage. Irrigation is not a problem with a new 582 ft water well. Updates & Unique Features are too many to mention..please see lists in associated documents. This amazing property located within minutes of Gilmer, and close to both Longview and Tyler presents an incredible opportunity for the very best in country living. You are invited to call today to schedule your private tour!

    Zillow last checked:

    Listing updated:

    Listed by:

    Kim Huffstetler,

    Ebby Halliday, REALTORS® - Tyler

    Bought with:

    April Shipman, TREC# 0680481

    Source: GTARMLS,MLS#: 24005159MLS Logo

    Facts & features

    Interior

    Bedrooms & bathrooms
    • Bedrooms: 5
    • Bathrooms: 4
    • Full bathrooms: 4
    Primary bedroom
    • Features: Master Bedroom Split
    • Level: Main
    Bedroom
    • Features: Guest Bedroom Split, Walk-In Closet(s), Separate Walk-in Closets
    • Level: Main
    Bedroom 1
    • Area: 270
    • Dimensions: 18 x 15
    Bedroom 2
    • Area: 247
    • Dimensions: 19 x 13
    Bedroom 3
    • Area: 266
    • Dimensions: 19 x 14
    Bedroom 4
    • Area: 196
    • Dimensions: 14 x 14
    Bathroom
    • Features: Shower Only, Shower and Tub, Shower/Tub, Separate Lavatories, Separate Water Closet, Walk-In Closet(s), Separate Walk-In Closets, Ceramic Tile, Linen Closet
    Dining room
    • Features: Separate Formal Dining
    • Area: 182
    • Dimensions: 14 x 13
    Family room
    • Area: 342
    • Dimensions: 19 x 18
    Kitchen
    • Features: Kitchen/Eating Combo, Breakfast Bar
    • Area: 420
    • Dimensions: 28 x 15
    Living room
    • Area: 380
    • Dimensions: 20 x 19
    Office
    • Area: 143
    • Dimensions: 13 x 11
    Heating
    • Zoned
    Cooling
    • Central Electric, Zoned-3 or more
    Appliances
    • Included: Dishwasher, Disposal, Microwave, Refrigerator, Double Oven, Electric Oven, Electric Cooktop, Electric Water Heater, 2 or more Water Heaters
    Features
    • Ceiling Fan(s), Pantry, Kitchen Island
    • Flooring: Carpet, Wood, Tile
    • Windows: Plantation Shutters
    • Has fireplace: Yes
    • Fireplace features: Gas Starter, Glass Doors, Gas Log, Stone
    Interior area
    • Total structure area: 4,000
    • Total interior livable area: 4,000 sqft

    Property

    Parking
    • Total spaces: 3
    • Parking features: Door w/Opener w/Controls, Boat, Workshop in Garage, Garage Faces Front
    • Garage spaces: 3
    • Has uncovered spaces: Yes
    • Details: Garage Size: 3 car
    Features
    • Levels: Two
    • Stories: 2
    • Patio & porch: Screened Porch, Deck Open, Deck Covered, Porch
    • Exterior features: Sprinkler System, Gutter(s), Lighting
    • Pool features: Gunite, In Ground, Salt Water, Cleaning System, Fenced
    • Fencing: Wood,Metal,Cross Fenced,Barbed Wire,Chain Link
    Lot
    • Size: 20.26 Acres
    • Features: Wooded, Pasture
    Details
    • Additional structures: Gazebo, Metal Outbuilding(s), Stable(s), Barn(s), Corral(s), Workshop
    • Parcel number: 78506
    • Special conditions: None
    • Other equipment: Satellite Dish

    Construction

    Type & style
    • Home type: SingleFamily
    • Architectural style: Traditional
    • Property subtype: Single Family Residence
    Materials
    • Brick Veneer, Concrete Based Siding
    • Foundation: Slab
    • Roof: Composition
    Condition
    • Year built: 2004

    Utilities & green energy

    • Sewer: Aerobic Septic
    • Water: Public, Well
    • Utilities for property: Satellite Internet, Cable Internet, Cable Available

    Community & neighborhood

    Security
    • Security features: Security System, Smoke Detector(s)
    Location
    • Region: Gilmer

    Other

    Other facts
    • Listing terms: Conventional,Must Qualify,Cash
    • Road surface type: Paved

    Price history

    DateEventPrice
    5/23/2024Sold--
    Source: GTARMLS #24005159 Report a problem
    4/26/2024Pending sale$1,189,000$297/sqft
    Source: Ebby Halliday Realtors #24005159 Report a problem
    4/25/2024Contingent$1,189,000$297/sqft
    Source: NTREIS #20579903 Report a problem
    4/25/2024Pending sale$1,189,000$297/sqft
    Source: GTARMLS #24005159 Report a problem
    4/15/2024Listed for sale$1,189,000$297/sqft
    Source: GTARMLS #24005159 Report a problem
    12/25/2023Listing removed--
    Source: NTREIS #20378553 Report a problem
    7/11/2023Listed for sale$1,189,000+98.3%$297/sqft
    Source: GTARMLS #23009083 Report a problem
    7/30/2019Sold--
    Source: Agent Provided Report a problem
    2/28/2019Price change$599,500-4.8%$150/sqft
    Source: TRINA GRIFFITH & COMPANY REAL ESTATE #20186508 Report a problem
    12/5/2018Listed for sale$629,500$157/sqft
    Source: TRINA GRIFFITH & COMPANY REAL ESTATE #20186508 Report a problem

    Public tax history

    YearProperty taxesTax assessment
    2025$9,074 +4.1%$792,110 +5.7%
    2024$8,718 $749,538 -1.3%
    2023-- $759,591 +36.8%
    2022-- $555,251 +7.4%
    2021-- $517,231 +16.7%
    2020-- $443,210 +17.9%
    2019-- $376,020 +5.9%
    2018-- $355,000 +1.7%
    2017-- $349,100 -1.1%
    2016-- $353,110 +7.6%
    2015-- $328,060
    2014-- --
    2013-- --
    2012-- --
    2011-- --
    2010-- --
    2009-- --
    2008-- $312,400 -11.9%
    2007-- $354,480

    Find assessor info on the county website

    Neighborhood: 75645

    Nearby schools

    GreatSchools rating
    Schools provided by the listing agent
    • Elementary: New Diana
    • Middle: New Diana
    • High: New Diana

    Source: GTARMLS. This data may not be complete. We recommend contacting the local school district to confirm school assignments for this home.