Skip main navigation
Off market
  • $739,500

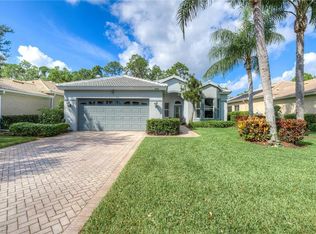
    8681 Gleneagle Way, Naples, FL 34120

    3beds
    2,000sqft
    SingleFamily
    Built in 2000
    8,276 Square Feet Lot
    $739,500 Zestimate®
    $370/sqft
    $3,455 Estimated rent

    Home value

    $739,500

    $688,000 - $791,000

    $3,455/mo

    Zestimate® history
    Loading
    Loading...

    Owner options

    List your home for rent

    $3,455/mo

    Rent Zestimate®

    Find your next renter with Zillow Rental Manager. Plus, with online applications, you can quickly screen prospective tenants – for free.

    Learn more

    $3,455/mo

    Rent Zestimate®

    Refinance and save

    $4,691/mo

    Est. payment

    Refinancing to a lower rate could help reduce your monthly payments and save thousands over the life of the loan.

    See today's rates

    $4,691/mo

    Est. payment

    Explore your selling options

    Work with a Zillow partner agent

    Leverage their expertise and Zillow's premium Showcase listings to get your home seen by more buyers.

    Get started

    List with your own agent

    Get your home in front of millions of buyers by listing it on Zillow.

    Learn how to do it

    Sell it yourself

    Take full control of how buyers see your home on Zillow by listing For Sale by Owner (FSBO).

    List your home

    What's special

    Motivated sellers! Now is the time to buy! This is a Mayfield ll model that was modified when built, to create an Open Concept floor plan that also added more square footage to the home. You will not find another one like it anywhere else in the community. It has a gorgeous view of the # 3 green, as well as a preserve area to look at from your oversized lanai with a large heated pool and attached spa. The kitchen was updated in 2015 with new granite counters and a tile backsplash, as well as new appliances. The tile throughout the home has been cleaned, re-grouted and sealed. There are beautiful built in's in the Office/3rd bedroom and the home includes an in-wall pest system. The golf course was recently updated. There is a state of the art fitness center and lighted Har-Tru tennis courts, 4 pools, a poolside Terrace cafe, and a remodeled country club with dining and many social events with an activities director. This home also comes with a Home Warranty for it's new owners!

    This property is off market, which means it's not currently listed for sale or rent on Zillow. This may be different from what's available on other websites or public sources.

    Facts & features

    Interior

    Bedrooms & bathrooms
    • Bedrooms: 3
    • Bathrooms: 2
    • Full bathrooms: 2
    Heating
    • Heat pump
    Cooling
    • Central
    Appliances
    • Included: Dishwasher, Dryer, Microwave, Refrigerator, Washer
    Features
    • Cable Prewire, Foyer, Laundry Tub, Pantry, Smoke Detectors, Walk-In Closet, Window Coverings, High Speed Available
    • Flooring: Tile, Carpet
    Interior area
    • Total interior livable area: 2,000 sqft

    Property

    Parking
    • Total spaces: 4
    • Parking features: Carport, Garage - Attached
    Features
    • Exterior features: Stucco
    • Has spa: Yes
    Lot
    • Size: 8,276 sqft
    Details
    • Parcel number: 79305009669

    Construction

    Type & style
    • Home type: SingleFamily
    Materials
    • Roof: Tile
    Condition
    • Year built: 2000

    Utilities & green energy

    • Sewer: See Remarks

    Community & neighborhood

    Community
    • Community features: Fitness Center, On Site Laundry Available
    Location
    • Region: Naples

    HOA & financial

    HOA
    • Has HOA: Yes
    • HOA fee: $165 monthly

    Other

    Other facts
    • Additional Rooms: Screened Lanai/Porch, Den - Study
    • Amenities: BBQ - Picnic, Bike Storage, Clubhouse, Community Pool, Community Room, Community Spa/Hot tub, Exercise Room, Library, Private Membership, Putting Green, Sidewalk, Streetlight, Tennis Court, Underground Utility, Bocce Court, Business Center, Hobby Room, Fitness Center Attended, Restaurant, Golf Course, Internet Access, Shopping, Pickleball
    • Bedroom Desc: Split Bedrooms, First Floor Bedroom, Master BR Ground
    • Community Type: Gated, Golf Course, Tennis
    • Construction: Concrete Block
    • Cooling: Central Electric, Exhaust Fan, Ceiling Fans
    • Dining Description: Breakfast Bar, Formal, Dining - Family
    • Equipment: Auto Garage Door, Dishwasher, Disposal, Dryer, Microwave, Refrigerator/Icemaker, Self Cleaning Oven, Smoke Detector, Washer, Range
    • Exterior Finish: Stucco
    • Furnished Desc: Unfurnished
    • Garage Desc: Attached
    • Heat: Central Electric, Heat Pump
    • Interior Features: Cable Prewire, Foyer, Laundry Tub, Pantry, Smoke Detectors, Walk-In Closet, Window Coverings, High Speed Available
    • Irrigation: Reclaimed
    • Maintenance: Lawn/Land Maintenance, Legal/Accounting, Manager, Reserve, Sewer, Street Lights, Master Assn. Fee Included, Pest Control Interior, Internet/WiFi Access, Golf Course
    • Master Bath Description: Dual Sinks, Shower Only
    • Table: Residential
    • Windows: Sliding, Solar Tinted
    • Flooring: Carpet, Tile
    • HOA Fee Freq: Quarterly
    • Kitchen Description: Pantry
    • Master HOA Fee Freq: Quarterly
    • Roof: Tile
    • View: Landscaped Area, Golf Course
    • Lot Desc: Golf Course
    • Exterior Features: Deck, Patio, Sprinkler Auto
    • Pets: No Approval Needed
    • Private Pool Desc: Below Ground, Equipment Stays, Screened, Heated Electric
    • Private Spa Desc: Below Ground, Equipment Stays, Screened, Heated Electric, Pool Integrated
    • Carport Desc: Attached
    • Building Desc: 1 Story/Ranch
    • Rear Exposure: W
    • Management: Residents
    • Floor Plan Type: Split Bedrooms, Great Room
    • Last Status: Active
    • Water: See Remarks
    • Development: VANDERBILT COUNTRY CLUB
    • Sewer: See Remarks
    • Last Change Type: Pending
    • Restrictions: No Commercial
    • Approval: Other

    Price history

    DateEventPrice
    10/26/2020Sold$425,000-2.3%$213/sqft
    Source: Coconut Coast Realtors #220006087 Report a problem
    9/25/2020Pending sale$435,000$218/sqft
    Source: Realty by Design #220006087 Report a problem
    8/27/2020Price change$435,000-0.9%$218/sqft
    Source: Realty by Design #220006087 Report a problem
    6/29/2020Price change$439,000-2.2%$220/sqft
    Source: Realty by Design #220006087 Report a problem
    6/24/2020Price change$449,000-0.2%$225/sqft
    Source: Realty by Design #220006087 Report a problem
    6/19/2020Listed for sale$449,900$225/sqft
    Source: Keller Williams Realty Select #220006087 Report a problem
    5/15/2020Listing removed$449,900$225/sqft
    Source: Keller Williams Realty Select #220006087 Report a problem
    2/21/2020Price change$449,900-2.2%$225/sqft
    Source: Keller Williams Realty Select #220006087 Report a problem
    1/21/2020Listed for sale$459,900+66.9%$230/sqft
    Source: Keller Williams Realty Select #220006087 Report a problem
    6/22/2000Sold$275,600$138/sqft
    Source: Public Record Report a problem

    Public tax history

    YearProperty taxesTax assessment
    2025$6,079 +8.8%$518,917 +10%
    2024$5,588 +5.4%$471,743 +10%
    2023$5,303 +9.4%$428,857 +10%
    2022$4,847 +19.8%$389,870 +10%
    2021$4,047 -3.6%$354,427 -4.6%
    2020$4,199 +21.4%$371,338 +8.4%
    2019$3,458 +0.1%$342,446 -0.1%
    2018$3,454 -5.8%$342,636 +2.1%
    2017$3,667 +1.6%$335,589 -1.2%
    2016$3,608 -1.2%$339,661 +0.7%
    2015$3,653 -0.7%$337,300 +18.5%
    2014$3,679 +5.7%$284,623 +1.8%
    2013$3,480 +0.8%$279,678 +2%
    2012$3,453 +3.2%$274,167 +2.7%
    2011$3,346 +8.3%$266,865 +1.8%
    2010$3,090 +8.9%$262,182 +3.2%
    2009$2,838 $253,975 -16.4%
    2008$2,838 -9.5%$303,671 +3%
    2007$3,135 -2.9%$294,826 +2.5%
    2006$3,229 $287,635 +3%
    2005$3,229 +2.4%$279,257 +3%
    2004$3,153 -0.3%$271,123 +1.9%
    2003$3,164 +1.3%$266,068 +2.4%
    2002$3,123 -50.1%$259,832 +1.6%
    2001$6,261 +501.1%$255,740
    2000$1,042 --

    Find assessor info on the county website

    Neighborhood: 34120

    Nearby schools

    GreatSchools rating
    Schools provided by the listing agent
    • Elementary: BIG CYPRESS ELEMENTARY SCHOOL
    • Middle: OAKRIDGE MIDDLE SCHOOL
    • High: GULF COAST HIGH SCHOOL

    Source: The MLS. This data may not be complete. We recommend contacting the local school district to confirm school assignments for this home.

    Get pre-qualified for a loan
    At Zillow Home Loans, we can pre-qualify you in as little as 5 minutes with no impact to your credit score.

    An equal housing lender. NMLS #10287.

    Sell for more on Zillow
    Get a Zillow Showcase℠ listing at no additional cost and you could sell for .
    $739,500
    2% more
    +$14,790
    With Zillow Showcase(estimated)
    $754,290