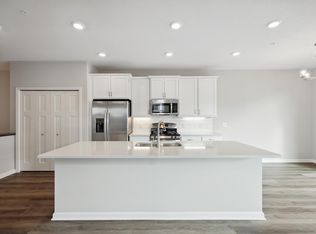
This beautiful townhome is waiting for you! Our Avery floorplan in Blaine, MN includes 3 bedrooms, 2.5 bathrooms, a finished lower-level recreation room, a 2-car garage, and a balcony, all in 1,931 square feet.The exterior of home is full of charm and is complete with low-maintenance siding, a front covered entry, seamless gutters, decorative millwork bracket, and impressive stone accents.This home is full of stylish and functional spaces. Once your guests enter through your steel front door with a window, they will be greeted by a roomy foyer with a split-entry design. A convenient front closet awaits at the top of the stairs to accept coats and sweaters. Most of the main floor is covered with luxury vinyl plank flooring, which is waterproof and very durable.You will love the modern kitchen complete with white-painted cabinets, upgraded quartz countertops, and matte black cabinet hardware. Sleek stainless steel appliances are energy efficient and gorgeous. The stainless steel sink and pull-down, matte black, high-arc faucet are located on the perimeter counter, which allows the island to do double-duty for prepping food, crafts, and other projects.Your intimate dining room nook is adjacent to the kitchen with easy access through the slider doors to the low-maintenance deck on the balcony.Once upstairs admire the spacious owner's suite with a bump-out wall, perfect for a reading area. The spa-like bathroom adjoins your retreat with ... MLS# 6334535
Sold for $340,000
$340,000
8681 London Cir NE #B, Blaine, MN 55449
3beds
1,931sqft
Townhouse
Built in 2023
-- sqft lot
$363,900 Zestimate®
$176/sqft
$2,654 Estimated rent
Home value
$363,900
$346,000 - $386,000
$2,654/mo
Zestimate® history
Owner options
List your home for rent
$2,654/mo
Rent Zestimate®
Find your next renter with Zillow Rental Manager. Plus, with online applications, you can quickly screen prospective tenants – for free.
$2,654/mo
Rent Zestimate®
Refinance and save
$2,091/mo
Est. payment
Refinancing to a lower rate could help reduce your monthly payments and save thousands over the life of the loan.
$2,091/mo
Est. payment
Explore your selling options
Work with a Zillow partner agent
Leverage their expertise and Zillow's premium Showcase listings to get your home seen by more buyers.
Get startedList with your own agent
Get your home in front of millions of buyers by listing it on Zillow.
Learn how to do itSell it yourself
Take full control of how buyers see your home on Zillow by listing For Sale by Owner (FSBO).
List your homeWhat's special
Split-entry designStainless steel sinkFront covered entryImpressive stone accentsLow-maintenance sidingLow-maintenance deckSleek stainless steel appliances
Facts & features
Interior
Bedrooms & bathrooms
- Bedrooms: 3
- Bathrooms: 3
- Full bathrooms: 2
- 1/2 bathrooms: 1
Heating
- Forced air
Interior area
- Total interior livable area: 1,931 sqft
Property
Parking
- Total spaces: 2
Features
- Exterior features: Other
Details
- Parcel number: 333123330069
Construction
Type & style
- Home type: Townhouse
Materials
- Frame
- Foundation: Concrete
- Roof: Composition
Condition
- Year built: 2023
Community & HOA
Location
- Region: Blaine
Financial & listing details
- Price per square foot: $176/sqft
- Tax assessed value: $339,800
- Annual tax amount: $3,591
Price history
| Date | Event | Price |
|---|---|---|
| 9/5/2025 | Sold | $340,000-7.6%$176/sqft |
Source: Public Record Report a problem | ||
| 6/3/2023 | Listing removed | -- |
Source:  M/I Homes Report a problem M/I Homes Report a problem | ||
| 3/28/2023 | Listed for sale | $367,990-1.6%$191/sqft |
Source: M/I Homes Report a problem | ||
| 2/9/2023 | Listing removed | -- |
Source: M/I Homes Report a problem | ||
| 1/24/2023 | Listed for sale | $373,905$194/sqft |
Source: M/I Homes Report a problem | ||
Public tax history
| Year | Property taxes | Tax assessment |
|---|---|---|
| 2025 | $3,591 +848.2% | $323,832 +1.6% |
| 2024 | $379 -26.3% | $318,818 +445% |
| 2023 | $514 +244.1% | $58,500 +39.3% |
| 2022 | $149 | $42,000 |
Find assessor info on the county website
Neighborhood: 55449
Nearby homes
- $355,0003 bd3 ba2k sqft8681 London Cir NE #C, Blaine, MN 55449Sold

- $373,0003 bd3 ba2.3k sqft8681 London Cir NE #D, Blaine, MN 55449Sold

- $365,5003 bd3 ba2.3k sqft8681 London Cir NE #A, Blaine, MN 55449Sold

- $379,0003 bd3 ba2.3k sqft8671 London Cir NE #A, Blaine, MN 55449Sold
- $364,9903 bd3 ba1.9k sqft8671 London Cir NE #B, Blaine, MN 55449Sold
- $359,9903 bd3 ba2k sqft8671 London Cir NE #C, Blaine, MN 55449Sold
- $385,0003 bd3 ba2.3k sqft8671 London Cir NE #D, Blaine, MN 55449Sold
- $379,9903 bd3 ba2.4k sqft8678 London Cir NE #A, Blaine, MN 55449Sold
Nearby schools
GreatSchools rating
- 5/10Westwood Middle SchoolGrades: 5-8Distance: 1.9 mi
- 5/10Spring Lake Park Senior High SchoolGrades: 9-12Distance: 1.5 mi
- 7/10Centerview Elementary SchoolGrades: PK-4Distance: 2.3 mi
Schools provided by the listing agent
- District: Spring Lake Park Public School
Source: The MLS. This data may not be complete. We recommend contacting the local school district to confirm school assignments for this home.
Get a cash offer in 3 minutes
Find out how much your home could sell for in as little as 3 minutes with a no-obligation cash offer.
Estimated market value
$363,900
Get a cash offer in 3 minutes
Find out how much your home could sell for in as little as 3 minutes with a no-obligation cash offer.
Estimated market value
$363,900
- Minnesota
- Anoka County
- Blaine
- 55449
- 8681 London Cir NE Unit B
Nearby cities
Nearby zip codes
Other Blaine Topics
