Experience Lakeside Luxury at Bass Lake - ALL SPORTS LAKE Welcome to your dream retreat on beautiful Bass Lake, where breathtaking sunset views and premium upgrades create the perfect blend of comfort and elegance. This exceptional property features a 30’ private dock complete with a spacious dock patio, ideal for relaxing evenings by the water listening to the Loons with some sneak peeks of wildlife. Step inside to discover radiant floor heated white oak hardwood floors, a stunning 360-degree fireplace, and remote-controlled shades in the living room—all designed for effortless living and modern style. The gourmet kitchen boasts a large quartz island, butcher block counters, and a Samsung smart refrigerator, delivering both function and sophistication. Additional home upgrades include a Culligan water softener with a Jolie filtered shower head, ensuring top-tier water quality throughout. Wake up every morning to serene lake views in the master suite, highlighted by floor-to-ceiling windows and natural light. Outside, enjoy low-maintenance Trex decking with built-in bench seating, perfect for entertaining or unwinding under the stars. And here’s the big news: Partridge Trail Road is scheduled to be paved Spring/Summer 2026, significantly enhancing accessibility and long-term value. This is more than a home—it’s a lifestyle. Don’t miss the opportunity to own one of Bass Lake’s most thoughtfully updated waterfront properties. This home is located just minutes from downtown Elk Rapids, shopping, restaurants and schools.
Sold for $1,050,000
$1,050,000
8681 Partridge Trl, Elk Rapids, MI 49629
6beds
2,518sqft
Single Family Residence
Built in 2018
0.57 Acres Lot
$1,087,000 Zestimate®
$417/sqft
$3,046 Estimated rent
Home value
$1,087,000
Estimated sales range
Not available
$3,046/mo
Zestimate® history
Owner options
List your home for rent
$3,046/mo
Rent Zestimate®
Find your next renter with Zillow Rental Manager. Plus, with online applications, you can quickly screen prospective tenants – for free.
$3,046/mo
Rent Zestimate®
Refinance and save
$6,770/mo
Est. payment
Refinancing to a lower rate could help reduce your monthly payments and save thousands over the life of the loan.
$6,770/mo
Est. payment
Explore your selling options
Work with a Zillow partner agent
Leverage their expertise and Zillow's premium Showcase listings to get your home seen by more buyers.
Get startedList with your own agent
Get your home in front of millions of buyers by listing it on Zillow.
Learn how to do itSell it yourself
Take full control of how buyers see your home on Zillow by listing For Sale by Owner (FSBO).
List your homeWhat's special
Large quartz islandButcher block countersCulligan water softenerJolie filtered shower headGourmet kitchenFloor-to-ceiling windowsNatural light
Zillow last checked:
Listing updated:
Listed by:
Angel Hindman Cell:231-883-9386,
The Mitten Real Estate Group 231-421-1970
Bought with:
Jess Wagner, 6501455385
Peninsula Properties Realty
Source: NGLRMLS,MLS#: 1941095
Facts & features
Interior
Bedrooms & bathrooms
- Bedrooms: 6
- Bathrooms: 3
- Full bathrooms: 3
- Main level bathrooms: 2
Rooms
- Room types: Great Room
Primary bedroom
- Area: 209
- Dimensions: 16.04 x 13.03
Bedroom 2
- Area: 146.17
- Dimensions: 12.08 x 12.1
Bedroom 3
- Area: 161.72
- Dimensions: 16.06 x 10.07
Bedroom 4
- Area: 180.93
- Dimensions: 15.04 x 12.03
Primary bathroom
- Features: Private
Kitchen
- Area: 183.72
- Dimensions: 13.03 x 14.1
Living room
- Area: 301.6
- Dimensions: 20.08 x 15.02
Heating
- Forced Air, Radiant Floor, Natural Gas, Wood, Fireplace(s), In-floor Radiant Heating, ENERGY STAR Qualified Equipment
Appliances
- Included: Refrigerator, Oven/Range, Disposal, Dishwasher, Microwave, Water Softener Owned, Washer, Dryer, Exhaust Fan, Gas Water Heater
- Laundry: Main Level
Features
- Entrance Foyer, Walk-In Closet(s), Pantry, Kitchen Island, Mud Room, Drywall, Cable TV, High Speed Internet, WiFi
- Windows: Bay Window(s), Blinds
- Basement: Crawl Space
- Has fireplace: Yes
- Fireplace features: Gas, Wood Burning
Interior area
- Total structure area: 2,518
- Total interior livable area: 2,518 sqft
- Finished area above ground: 2,518
- Finished area below ground: 0
Property
Parking
- Total spaces: 3
- Parking features: Attached, Gravel
- Attached garage spaces: 3
Accessibility
- Accessibility features: None
Features
- Levels: Two
- Stories: 2
- Patio & porch: Deck, Porch
- Exterior features: Dock
- Has view: Yes
- View description: Water
- Water view: Water
- Waterfront features: All Sports, Private Lake
- Body of water: Bass Lake
- Frontage type: Waterfront
- Frontage length: 100
Lot
- Size: 0.57 Acres
- Dimensions: 100 ft x 250 ft
- Features: Wooded, Metes and Bounds
Details
- Additional structures: None
- Parcel number: 050601601940
- Zoning description: Residential
Construction
Type & style
- Home type: SingleFamily
- Architectural style: Ranch
- Property subtype: Single Family Residence
Materials
- Frame, Vinyl Siding
- Foundation: Block
- Roof: Asphalt
Condition
- New construction: No
- Year built: 2018
Utilities & green energy
- Sewer: Public Sewer
- Water: Private
Green energy
- Energy efficient items: Not Applicable
- Water conservation: Not Applicable
Community & HOA
Community
- Features: None
- Security: Smoke Detector(s)
- Subdivision: NA
HOA
- Services included: None
Location
- Region: Elk Rapids
Financial & listing details
- Price per square foot: $417/sqft
- Tax assessed value: $287,908
- Annual tax amount: $6,100
- Price range: $1.1M - $1.1M
- Date on market: 12/11/2025
- Cumulative days on market: 50 days
- Listing agreement: Exclusive Right Sell
- Listing terms: Conventional,Cash,FHA,VA Loan
- Ownership type: Private Owner
- Road surface type: Dirt
Price history
| Date | Event | Price |
|---|---|---|
| 1/30/2026 | Sold | $1,050,000-8.7%$417/sqft |
Source:  NGLRMLS #1941095 Report a problem NGLRMLS #1941095 Report a problem | ||
| 12/11/2025 | Listed for sale | $1,150,000+1252.9%$457/sqft |
Source: NGLRMLS #1941095 Report a problem | ||
| 3/20/2018 | Sold | $85,000$34/sqft |
Source: Public Record Report a problem | ||
Public tax history
| Year | Property taxes | Tax assessment |
|---|---|---|
| 2025 | $6,100 +4.9% | $525,100 -0.2% |
| 2024 | $5,817 +6.8% | $526,400 +52.2% |
| 2023 | $5,447 | $345,900 +22.2% |
| 2022 | -- | $283,000 +15.4% |
| 2021 | -- | $245,200 -20.1% |
| 2020 | -- | $306,900 +561.4% |
| 2017 | $1,212 | $46,400 |
| 2016 | -- | $46,400 |
| 2015 | -- | $46,400 |
| 2014 | -- | $46,400 +12.3% |
| 2013 | -- | $41,300 |
Find assessor info on the county website
Neighborhood: 49629
Nearby homes
- $154,800-- bd-- ba-- sqft8707 Partridge Trl, Elk Rapids, MI 49629Off Market
- $611,9003 bd2 ba1.6k sqft8655 Partridge Trl, Elk Rapids, MI 49629Off Market
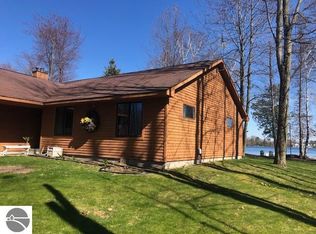
- $727,4003 bd3 ba1.9k sqft8647 Partridge Trl, Elk Rapids, MI 49629Off Market
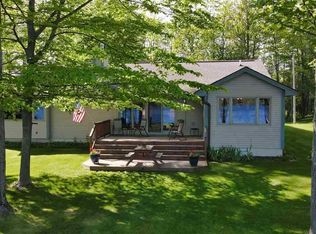
- $814,8000.68 acres8741 Partridge Trl, Elk Rapids, MI 49629Off Market
- $1,039,9005 bd4 ba3k sqft8643 Partridge Trl, Elk Rapids, MI 49629Off Market
- $579,2003 bd3 ba2.2k sqft8678 Partridge Trl, Elk Rapids, MI 49629Off Market
- $540,0002 bd2 ba1.1k sqft8779 Swan Pointe Rd, Elk Rapids, MI 49629Sold
- $199,6000.85 acres8641 Partridge Trl, Elk Rapids, MI 49629Off Market
Nearby schools
GreatSchools rating
- 8/10Lakeland Elementary SchoolGrades: PK-5Distance: 0.8 mi
- 8/10Cherryland Middle SchoolGrades: 6-8Distance: 1 mi
- 10/10Elk Rapids High SchoolGrades: 9-12Distance: 1.1 mi
Schools provided by the listing agent
- High: Elk Rapids High School
- District: Elk Rapids Schools
Source: NGLRMLS. This data may not be complete. We recommend contacting the local school district to confirm school assignments for this home.
Sell for more on Zillow
Get a Zillow Showcase℠ listing at no additional cost and you could sell for .
$1,087,000
2% more
+$21,740
With Zillow Showcase(estimated)
$1,108,740
Sell for more on Zillow
Get a Zillow Showcase℠ listing at no additional cost and you could sell for .
$1,087,000
2% more
+$21,740
With Zillow Showcase(estimated)
$1,108,740
- Michigan
- Antrim County
- Elk Rapids
- 49629
- 8681 Partridge Trl
