Skip main navigation
Off market
  • $339,600

    8681 Riverview Dr, Byron, IL 61010

    4beds
    1,826sqft
    SingleFamily
    Built in 1986
    0.56 Acres Lot
    $339,600 Zestimate®
    $186/sqft
    $2,206 Estimated rent

    Home value

    $339,600

    $272,000 - $425,000

    $2,206/mo

    Zestimate® history
    Loading
    Loading...

    Owner options

    List your home for rent

    $2,206/mo

    Rent Zestimate®

    Find your next renter with Zillow Rental Manager. Plus, with online applications, you can quickly screen prospective tenants – for free.

    Learn more

    $2,206/mo

    Rent Zestimate®

    Refinance and save

    $2,409/mo

    Est. payment

    Refinancing to a lower rate could help reduce your monthly payments and save thousands over the life of the loan.

    See today's rates

    $2,409/mo

    Est. payment

    Explore your selling options

    Work with a Zillow partner agent

    Leverage their expertise and Zillow's premium Showcase listings to get your home seen by more buyers.

    Get started

    List with your own agent

    Get your home in front of millions of buyers by listing it on Zillow.

    Learn how to do it

    Sell it yourself

    Take full control of how buyers see your home on Zillow by listing For Sale by Owner (FSBO).

    List your home

    What's special

    Partially finished basementThree spacious bedroomsUnderground pet fence systemFenced-in raised bed gardenGorgeous hardwood floorsUpdated finishesShow-stopping oversized kitchen island

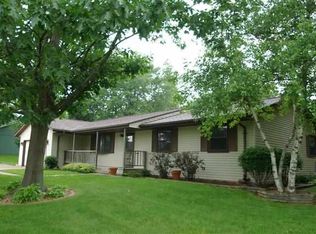
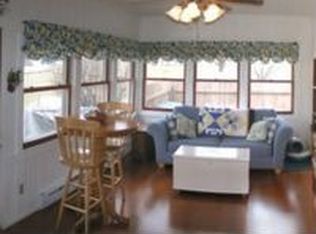
    Stunning 4 bedroom home with modern updates. Incredible outdoor space with ample parking. Welcome to this beautifully maintained 4 bedroom, approximately 1825 sq. ft home offering space, style, and functionality in every corner! Upstairs, you’ll find three spacious bedrooms with gorgeous hardwood floors, creating warmth and timeless appeal. A convenient fourth bedroom on the main floor is perfect for guests, a home office, or multi-generational living. The completely remodeled main floor is the heart of the home, featuring an open-concept layout and a show-stopping oversized kitchen island-ideal for entertaining, family gatherings, and everyday living. The updated finishes provide a modern, clean aesthetic while maintaining comfort and charm. Step outside to enjoy your large backyard retreat, complete with: •A cozy fire pit area for relaxing evenings •A spacious deck with low maintenance composite decking •A private hot tub for year-around enjoyment •A large storage shed for tools, equipment, or hobbies •An underground pet fence system for added peace of mind •A fenced-in raised bed garden, perfect for growing vegetables, herbs, or flowers Additional highlights include: •Partially finished basement- perfect for a rec room, workout space, or play area •Large unfinished basement area offering exceptional storage potential •2 car attached garage with separate entrance to the utility room •Functional mud room to keep everything organized •Large driveway with plenty of parking-ideal for guests, multiple vehicles, or recreational toys •Byron school district This home blends modern updates, practical layout, and outstanding indoor-outdoor living-perfect for families, entertainers, pet owners, and garden enthusiasts alike.

    This property is off market, which means it's not currently listed for sale or rent on Zillow. This may be different from what's available on other websites or public sources.

    Facts & features

    Interior

    Bedrooms & bathrooms
    • Bedrooms: 4
    • Bathrooms: 3
    • Full bathrooms: 3
    Heating
    • Baseboard, Forced air, Gas
    Cooling
    • Central
    Appliances
    • Included: Dishwasher, Microwave, Range / Oven, Refrigerator
    Features
    • Flooring: Tile, Carpet, Hardwood, Laminate
    • Basement: Partially finished
    Interior area
    • Total interior livable area: 1,826 sqft

    Property

    Parking
    • Parking features: Garage - Attached
    Features
    • Exterior features: Vinyl
    • Has spa: Yes
    Lot
    • Size: 0.56 Acres
    Details
    • Parcel number: 0530201008

    Construction

    Type & style
    • Home type: SingleFamily
    Materials
    • Roof: Shake / Shingle
    Condition
    • Year built: 1986

    Community & neighborhood

    Location
    • Region: Byron

    Price history

    DateEventPrice
    5/26/2026Listing removed--
    Source: Owner Report a problem
    3/12/2026Listed for sale$359,900$197/sqft
    Source: Owner Report a problem

    Public tax history

    YearProperty taxesTax assessment
    2024$5,436 +7.3%$78,288 +5.2%
    2023$5,067 +7.1%$74,425 +7.8%
    2022$4,732 +2%$69,020 +4.5%
    2021$4,640 +10.1%$66,073 +2%
    2020$4,216 +31.5%$64,777 +6%
    2018$3,206 +2%$61,118
    2017$3,142 +5.7%$61,118 +1.9%
    2016$2,973 +2.7%$59,996 +3.3%
    2015$2,896 +1.7%$58,080 +27.3%
    2014$2,849 -2.6%$45,642 -1.3%
    2013$2,925 $46,229 -3.8%
    2012-- $48,075 -4.1%
    2011-- $50,130 -2.5%
    2010-- $51,431
    2009-- $51,431
    2008$3,084 +6.4%$51,431 +8.1%
    2007$2,899 $47,598

    Find assessor info on the county website

    Neighborhood: 61010

    Nearby schools

    GreatSchools rating
    Get pre-qualified for a loan
    At Zillow Home Loans, we can pre-qualify you in as little as 5 minutes with no impact to your credit score.

    An equal housing lender. NMLS #10287.

    Sell for more on Zillow
    Get a Zillow Showcase℠ listing at no additional cost and you could sell for .
    $339,600
    2% more
    +$6,792
    With Zillow Showcase(estimated)
    $346,392