Skip main navigation
Sold for $390,000
  • $390,000

    8681 SW 140th Ave, Dunnellon, FL 34432

    3beds
    1,448sqft
    Single Family Residence
    Built in 1999
    1.2 Acres Lot
    $388,600 Zestimate®
    $269/sqft
    $1,926 Estimated rent

    Home value

    $388,600

    Estimated sales range

    Not available

    $1,926/mo

    Zestimate® history
    Loading
    Loading...

    Owner options

    List your home for rent

    $1,926/mo

    Rent Zestimate®

    Find your next renter with Zillow Rental Manager. Plus, with online applications, you can quickly screen prospective tenants – for free.

    Learn more

    $1,926/mo

    Rent Zestimate®

    Refinance and save

    $2,617/mo

    Est. payment

    Refinancing to a lower rate could help reduce your monthly payments and save thousands over the life of the loan.

    See today's rates

    $2,617/mo

    Est. payment

    Explore your selling options

    Work with a Zillow partner agent

    Leverage their expertise and Zillow's premium Showcase listings to get your home seen by more buyers.

    Get started

    List with your own agent

    Get your home in front of millions of buyers by listing it on Zillow.

    Learn how to do it

    Sell it yourself

    Take full control of how buyers see your home on Zillow by listing For Sale by Owner (FSBO).

    List your home

    What's special

    Private poolNew glass top stovePrivate electric gate entranceAmple counter spaceWelcoming foyerAll stainless appliancesLarge vanity mirror
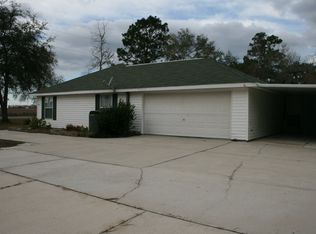
    Spacious and versatile 3-bedroom, 2-bath pool home with a private electric gate entrance, situated on a fully fenced 1.2-acre lot that offers both privacy and functionality from the moment you arrive. A welcoming foyer sets the tone as you step inside, where LVP flooring flows through the main living areas, complemented by knockdown cathedral ceilings that enhance the open feel, while soft carpet adds comfort in the bedrooms. The kitchen is designed for both everyday living and convenience, featuring ample counter space, a functional sink setup, all stainless appliances, and a new glass top stove, all positioned within a layout that connects seamlessly to the living spaces. The primary bedroom serves as a relaxing retreat with carpeted flooring, a spacious walk-in closet with a built-in closet system, and an en suite bathroom complete with dual vanities, a large vanity mirror, and a step-in shower with a glass door. Bedrooms 2 and 3 offer comfortable space for guests, work, or additional living needs, providing flexibility to suit a variety of lifestyles. The primary bathroom was remodeled in 2012, and a new water heater will be installed prior to closing, along with the added value of a new roof installed in February 2026. The third bay of the 3-car garage has been thoughtfully converted into an office or potential 4th bedroom with ducted A/C, while still maintaining the original garage door for easy conversion back if desired. Beyond the home, the property truly shines with a massive 3,600 sq ft workshop, providing exceptional space for running a business, storing equipment, or pursuing hobbies, while the outdoor setting invites you to unwind with a private pool, where days can be spent enjoying the open air and evenings bring a quiet sense of retreat under wide skies. The 8-zone irrigation system keeps the grounds looking their best, and an invisible fence surrounds the entire property, offering a seamless boundary for pets without interrupting the natural views. With expansive space, flexible living options, and a blend of comfort and utility both inside and out, this property creates an environment where everyday living feels both relaxed and purposeful. Situated close to Rainbow River, known for its crystal-clear spring-fed waters ideal for tubing and kayaking, as well as nearby nature preserves that offer scenic trails, wildlife viewing, and opportunities for hiking along historic railroad beds, enhancing the overall lifestyle with access to Florida's natural beauty and outdoor recreation.

    Zillow last checked:

    Listing updated:

    Listed by:

    Ross A Hardy 352-428-3017,

    REMAX Marketing Specialists

    Bought with:

    Paid Reciprocal Greater Tampa Realtors-Buyer

    Paid Reciprocal Office

    Source: HCMLS,MLS#: 2258603MLS Logo

    Facts & features

    Interior

    Bedrooms & bathrooms
    • Bedrooms: 3
    • Bathrooms: 2
    • Full bathrooms: 2
    Heating
    • Central, Electric
    Cooling
    • Central Air
    Appliances
    • Included: Dishwasher, Dryer, Electric Range, Microwave, Refrigerator, Washer
    • Laundry: Electric Dryer Hookup, Lower Level, Washer Hookup
    Features
    • Ceiling Fan(s), Double Vanity, Entrance Foyer, Open Floorplan, Primary Bathroom - Shower No Tub, Split Bedrooms, Vaulted Ceiling(s)
    • Flooring: Carpet, Vinyl
    • Has fireplace: No
    Interior area
    • Total structure area: 1,448
    • Total interior livable area: 1,448 sqft

    Property

    Parking
    • Total spaces: 3
    • Parking features: Garage, Garage Door Opener, Off Street
    • Garage spaces: 3
    Features
    • Levels: One
    • Stories: 1
    • Patio & porch: Rear Porch, Screened
    • Exterior features: Other
    • Has private pool: Yes
    • Pool features: In Ground, Screen Enclosure
    • Fencing: Chain Link
    • Has view: Yes
    • View description: Other
    Lot
    • Size: 1.20 Acres
    • Features: Cleared, Other
    Details
    • Additional structures: Shed(s), Workshop
    • Parcel number: 3490036009
    • Zoning: Other
    • Zoning description: Other
    • Special conditions: Standard

    Construction

    Type & style
    • Home type: SingleFamily
    • Property subtype: Single Family Residence
    Materials
    • Block, Stucco, Other
    • Roof: Shingle
    Condition
    • New construction: No
    • Year built: 1999

    Utilities & green energy

    • Sewer: Septic Tank
    • Water: Well
    • Utilities for property: Electricity Available, Water Available

    Community & neighborhood

    Security
    • Security features: Security Gate
    Location
    • Region: Dunnellon
    • Subdivision: Not In Hernando

    Other

    Other facts
    • Listing terms: Cash,Conventional,FHA,VA Loan
    • Road surface type: Asphalt, Concrete, Paved

    Price history

    DateEventPrice
    4/28/2026Sold$390,000-2.3%$269/sqft
    Source: HCMLS #2258603 Report a problem
    3/31/2026Pending sale$399,000$276/sqft
    Source: Stellar MLS #W7884254 Report a problem
    3/26/2026Listed for sale$399,000+54.1%$276/sqft
    Source: HCMLS #2258603 Report a problem
    10/2/2007Sold$259,000$179/sqft
    Source: Public Record Report a problem

    Public tax history

    YearProperty taxesTax assessment
    2024$318 $112,211 +3%
    2023$318 $108,943 +3%
    2022$318 $105,770 +3%
    2021$318 $102,689 +1.4%
    2020$318 $101,271 +2.3%
    2019$318 $98,994 +2.3%
    2018$318 +4.4%$96,786 +2.1%
    2017$305 +10.1%$94,795 +2.1%
    2016$277 $92,845 +0.7%
    2015$277 $92,200 +0.8%
    2014$277 $91,468 +1.5%
    2013$277 $90,116 -2.9%
    2012$277 $92,776 +1.4%
    2011$277 $91,460 +23.2%
    2010$277 $74,240 +2.7%
    2009$277 -90%$72,288 -56.4%
    2008$2,763 +88.6%$165,729 +58.4%
    2007$1,465 -5.7%$104,647 +2.5%
    2006$1,554 +21.4%$102,094 +3%
    2005$1,280 $99,121 +19.2%
    2004$1,280 +0.9%$83,138 +4.3%
    2002$1,268 +7.7%$79,676 +4.6%
    2001$1,178 $76,138
    2000$1,178 $76,138

    Find assessor info on the county website

    Neighborhood: 34432

    Nearby schools

    GreatSchools rating
    Schools provided by the listing agent
    • Elementary: Dunnellon
    • Middle: Dunnellon
    • High: Dunnellon

    Source: HCMLS. This data may not be complete. We recommend contacting the local school district to confirm school assignments for this home.

    Get a cash offer in 3 minutes
    Find out how much your home could sell for in as little as 3 minutes with a no-obligation cash offer.
    Estimated market value
    $388,600
    Get a cash offer in 3 minutes
    Find out how much your home could sell for in as little as 3 minutes with a no-obligation cash offer.
    Estimated market value
    $388,600