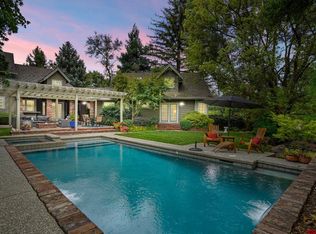
Welcome Home! Nestled in one of Fair Oaks' most sought-after neighborhoods, this exceptional custom-built home offers a rare combination of quality craftsmanship, privacy, and an unmatched outdoor lifestyle. Built with enduring quality, this timeless residence is just a short walk to Sailor Bar, the American River, and the American River Parkway. Enjoy miles of scenic trails, fishing, kayaking, paddleboarding, biking, and year-round outdoor recreation right outside your doorstep. Inside, soaring ceilings, beautiful hardwood flooring, abundant natural light, and spacious living areas create a warm and inviting atmosphere. The chef's kitchen features granite countertops, updated appliances, generous cabinetry, a dining bar, and breakfast nook, while the elegant dining room is perfect for holidays and special occasions. The main-level primary suite offers a private balcony, walk-in closet, double-sided fireplace, and spacious ensuite bath. Upstairs provides additional bedrooms and flexible living spaces, including a large family room with fireplace and wet bar. Step outside to your private backyard retreat featuring a spacious patio, outdoor kitchen area, and a beautiful stone fireplace. Located near award-winning schools, Fair Oaks Village, parks, shopping, dining, and commuter routes, this is an incredible opportunity for buyers seeking quality, location, and value. Save a ton of money on electricity with SMUD and a New Top of the Line Energy Efficient HVAC system. Do Not Miss Out! You'll Love It Here!
Sold for $750,000
Zillow last checked:
Listing updated:
Bought with:
Shawn Hill, DRE #02190808
Exp Realty Of California Inc.
Source: Bay East AOR,MLS#: 41137737
Price history
| Date | Event | Price |
|---|---|---|
| 8/3/2026 | Sold | $750,000-6.1%$282/sqft |
Source:  Bay East AOR #41137737 Report a problem Bay East AOR #41137737 Report a problem | ||
| 6/23/2026 | Pending sale | $799,000$300/sqft |
Source: Bay East AOR #41137737 Report a problem | ||
| 6/9/2026 | Listed for sale | $799,000-4.8%$300/sqft |
Source: Bay East AOR #41137737 Report a problem | ||
| 5/23/2026 | Listing removed | $839,000$315/sqft |
Source: MetroList Services of CA #226007635 Report a problem | ||
| 5/15/2026 | Price change | $839,000-2.3%$315/sqft |
Source: MetroList Services of CA #226007635 Report a problem | ||
| 4/27/2026 | Price change | $859,000-2.3%$323/sqft |
Source: MetroList Services of CA #226007635 Report a problem | ||
| 4/16/2026 | Price change | $879,000-2.2%$330/sqft |
Source: MetroList Services of CA #226007635 Report a problem | ||
| 3/19/2026 | Price change | $899,000-1.7%$338/sqft |
Source: MetroList Services of CA #226007635 Report a problem | ||
| 1/22/2026 | Listed for sale | $915,000+24.5%$344/sqft |
Source: MetroList Services of CA #226007635 Report a problem | ||
| 4/7/2021 | Sold | $735,000-2%$276/sqft |
Source: MetroList Services of CA #20075586 Report a problem | ||
| 3/19/2021 | Pending sale | $750,000$282/sqft |
Source: MetroList Services of CA #20075586 Report a problem | ||
| 2/11/2021 | Listed for sale | $750,000+26.1%$282/sqft |
Source: Realty One Group Complete #20075586 Report a problem | ||
| 2/9/2018 | Sold | $595,000-4%$224/sqft |
Source: MetroList Services of CA #17058361 Report a problem | ||
| 1/7/2018 | Pending sale | $619,900$233/sqft |
Source: ARR Capital #17058361 Report a problem | ||
| 9/9/2017 | Price change | $619,900-4.5%$233/sqft |
Source: ARR Capital #17058361 Report a problem | ||
| 8/6/2017 | Listed for sale | $649,000$244/sqft |
Source: ARR Capital #17050177 Report a problem | ||
Nearby homes
Get a cash offer in 3 minutes
Find out how much your home could sell for in as little as 3 minutes with a no-obligation cash offer.
Estimated market value
$748,000
