Welcome to this charming 4-bedroom, 3-bathroom home beautifully situated along the Saint John River, offering lovely river views and a convenient location in the heart of Florenceville. Many amenities are within walking distance, making this a wonderful place to call home. Step inside through the inviting 3-season porch, a practical space for coats, shoes, and outdoor accessories. From there, you’ll enter the spacious eat-in kitchen, perfect for everyday family meals. From the kitchen, continue into the dining room and comfortable living room, creating a warm and inviting flow for entertaining and family gatherings. Also located on the main level is the primary bedroom with its own ensuite bathroom, offering convenience and privacy. Upstairs, you’ll find two additional bedrooms and a full bathroom, providing plenty of space for family and guests. A fantastic bonus to this property is the one-bedroom, one-bathroom apartment, complete with its own private entrance, eat-in kitchen, and small living room. The current tenant could remain, making this an excellent mortgage helper, or the space could be used as a granny suite, guest accommodations, home office, or simply additional living space for your family. With its river views, spacious layout, separate apartment, and walkable Florenceville location, this property offers versatility and opportunity that is hard to beat. Come see all that this charming home has to offer! Home is being sold "AS IS WHERE IS"
For sale
C$169,900
8682 Main St, Florenceville Bristol, NB E7L 3G8
4beds
1,819sqft
SingleFamily
Built in ----
994 Square Feet Lot
$-- Zestimate®
C$93/sqft
C$-- HOA
What's special
Lovely river viewsSpacious eat-in kitchenDining room
- 3 days |
- 107 |
- 10 |
Zillow last checked:
Listing updated:
Listed by:
Charlotte McIsaac, Salesperson 210048748,
EXIT Realty Platinum Brokerage
Source: New Brunswick Real Estate Board,MLS®#: NB145914
Facts & features
Interior
Bedrooms & bathrooms
- Bedrooms: 4
- Bathrooms: 3
- Full bathrooms: 3
Bedroom
- Level: Main
Bedroom
- Level: Second
Bedroom
- Level: Second
Bedroom
- Level: Second
Other
- Level: Main
Other
- Level: Main
Other
- Level: Second
Other
- Level: Second
Dining room
- Level: Main
Foyer
- Level: Main
Kitchen
- Level: Main
Kitchen
- Level: Second
Living room
- Level: Second
Mud room
- Level: Main
Storage
- Level: Second
Sun room
- Level: Main
Walk in closet
- Level: Second
Heating
- Baseboard, Electric, Pellet Stove
Cooling
- Electric
Appliances
- Included: Water Heater
- Laundry: Main Level
Features
- Ensuite
- Flooring: Laminate, Vinyl
- Basement: Unfinished
- Has fireplace: No
Interior area
- Total structure area: 1,819
- Total interior livable area: 1,819 sqft
- Finished area above ground: 1,819
Property
Parking
- Total spaces: 1
- Parking features: Gravel, Width - Single, No Garage
- Uncovered spaces: 1
Features
- Has view: Yes
- View description: River
- Has water view: Yes
- Water view: River
- Waterfront features: River
- Body of water: St. John River
Lot
- Size: 994 Square Feet
- Features: Cleared, Landscaped, Treed, Churches, Fishing, Recreation Nearby, School(s) Nearby, Shopping Nearby, Under 0.5 Acres
Details
- Parcel number: 10083012
Construction
Type & style
- Home type: SingleFamily
Materials
- Vinyl Siding
- Foundation: Concrete, Pillar/Post/Pier
- Roof: Asphalt
Utilities & green energy
- Sewer: Municipal
- Water: Drilled, Well
Community & HOA
Location
- Region: Florenceville Bristol
Financial & listing details
- Price per square foot: C$93/sqft
- Annual tax amount: C$1,734
- Date on market: 8/19/2026
- Exclusions: Personnal Belongings Of Tenant And Owner. Furniture In Main Home And Apartment, Other Than Stated In The Inclusions.
- Ownership: Freehold
Price history
Price history is unavailable.
Public tax history
Tax history is unavailable.
Climate risks
Neighborhood: E7L
Nearby schools
GreatSchools rating
- 4/10Fort Street SchoolGrades: PK-6Distance: 13.2 mi
- 7/10Central Aroostook Jr-Sr High SchoolGrades: 7-12Distance: 12.7 mi
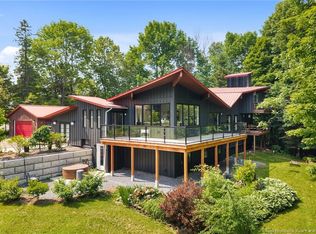
- C$549,9005 bd3 ba2.8k sqft329 Riverview Dr, Florenceville Bristol, NB E7L3N1For Sale
- C$39,9001.81 acres1 Burnham Rd LOT 6, Florenceville Bristol, NB E7L4J3Lot/Land

- C$---- bd-- ba-- sqft136 Riverview Dr, Florenceville Bristol, NB E7L3M3Off Market
- C$---- bd-- ba-- sqft354 Riverview Dr, Florenceville Bristol, NB E7L3M9Off Market
- C$---- bd-- ba-- sqft5 Russet Cres, Florenceville Bristol, NB E7L2X3Off Market
- C$499,9005 bd3 ba2.5k sqft428 Riverview Dr, Florenceville Bristol, NB E7L3M9For Sale
- C$529,0004 bd3 ba3.1k sqft142 Reeleder Ct, Wicklow, NB E7L3C2For Sale
- C$--4 bd2 ba2k sqft17 Hilltop Cres, Florenceville-Bristol, NB E7L3L1Off Market
Similar homes
- C$195,0004 bd1 ba1.7k sqft4641 Juniper Rd, Florenceville Bristol, NB E7L 2J8For Sale
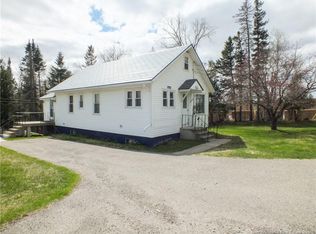 MLS ID #NB139594, Jameson Ferguson, Salesperson, Keller Williams Capital Realty - Woodstock Branch Brokerage. New Brunswick Real Estate Board
 - C$169,9003 bd1 ba1.2k sqft876 Central St, Centreville, NB E7K 2E7For Sale
 MLS ID #NB140526, JENNIE CRAIG, Salesperson, Re/Max Hartford Realty Brokerage. New Brunswick Real Estate Board
 - C$199,9003 bd2 ba1k sqft383 Lumber Rd, Peel, NB E7L 4E1For Sale
 MLS ID #NB143468, JENNIE CRAIG, Salesperson, Re/Max Hartford Realty Brokerage. New Brunswick Real Estate Board
 - $175,5004 bd1 ba1.8k sqft412 U.S. 1 Highway, Monticello, ME 04760Active

 MLS ID #1666047, Northern Maine Realty, Inc.. Maine Listings
 - C$185,0004 bd1 ba1.2k sqft389 E Knowlesville Rd, Aberdeen, NB E7L 1N6For SaleMLS ID #NB130106, Bonnie Ginson, Salesperson, Re/Max Hartford Realty Brokerage. New Brunswick Real Estate Board
- $155,0003 bd2 ba1.6k sqft240 Hersom Road, Easton, ME 04740ActiveMLS ID #1654252, Dobbs Realty. Maine Listings
- C$249,9004 bd3 ba1.8k sqft34 Stacey Rd, Wicklow, NB E7L 3X2For SaleMLS ID #NB124852, REBECCA STEEVES, Associate Manager, Re/Max Hartford Realty Brokerage. New Brunswick Real Estate Board
- $139,9005 bd1 ba1.5k sqft440 Boundary Line Road, Bridgewater, ME 04735ActiveMLS ID #1659119, RE/MAX County. Maine Listings
- C$169,9003 bd2 ba2.6k sqft33 Hillcrest Ave, Hartland, NB E7P 1M7For SaleMLS ID #NB141739, Charlotte McIsaac, Salesperson, EXIT Realty Platinum Brokerage. New Brunswick Real Estate Board
- C$124,9004 bd1 ba1.2k sqft131 Feeney Rd, Kent, NB E7L 2N3For SaleMLS ID #NB120472, JENNA MACMILLAN, Salesperson, eXp Realty Brokerage. New Brunswick Real Estate Board
- C$174,9003 bd2 ba1.2k sqft205 Upper Kent Rd, Kent, NB E7J 2E3For SaleMLS ID #NB141802, JENNA MACMILLAN, Salesperson, eXp Realty Brokerage. New Brunswick Real Estate Board
- C$199,9004 bd1 ba1.4k sqft6369 104th Rte, Brighton, NB E7P 1X5For SaleMLS ID #NB139722, GREG HAYDEN, Agent Manager, Re/Max Hartford Realty Brokerage. New Brunswick Real Estate Board
- C$239,9003 bd2 ba1.1k sqft80 Waugh Rd, Peel, NB E7L 4H6For SaleMLS ID #NB141705, JENNA MACMILLAN, Salesperson, eXp Realty Brokerage. New Brunswick Real Estate Board
- C$149,0003 bd1 ba1k sqft10001 105th Rte, Kent, NB E7J 1V3For SaleMLS ID #NB133019, JENNIE CRAIG, Salesperson, Re/Max Hartford Realty Brokerage. New Brunswick Real Estate Board
- C$249,9003 bd2 ba1.7k sqft138 School St, Bath, NB E7J 1C4For SaleMLS ID #NB126329, JENNA MACMILLAN, Salesperson, eXp Realty Brokerage. New Brunswick Real Estate Board
- C$179,9003 bd1 ba1.1k sqft440 Sharkey Rd, Wakefield, NB E7M 5N5For SaleMLS ID #NB144518, Arina Kniazeva, Salesperson, SUTTON GROUP AURORA REALTY LTD. Brokerage. New Brunswick Real Estate Board
- $139,9003 bd1 ba1k sqft150 Wotton Road, Monticello, ME 04760ActiveMLS ID #1667459, Mooers Realty. Maine Listings
- C$179,0002 bd1 ba1.2k sqft368 Johnville Rd, Kent, NB E7J 1J6For SaleMLS ID #NB141040, Caden Schofield, Salesperson, Re/Max Hartford Realty Brokerage. New Brunswick Real Estate Board
- C$193,0004 bd2 ba1.1k sqft5 Scott Rd, Andover, NB E7H 4V2For SaleMLS ID #NB140265, Holly Acheson, Salesperson, EXIT Realty Platinum Brokerage. New Brunswick Real Estate Board
- C$224,9003 bd1 ba1.4k sqft116 Hospital St, Bath, NB E7J 1C1For SaleMLS ID #NB144203, LISA ZAAT, Salesperson, EXIT Realty Advantage Brokerage. New Brunswick Real Estate Board
